What is Hotel Design-Build and How Does It Work in Los Angeles?
Most hotel owners and developers have worked with architects and contractors before, but usually as two separate conversations. The architect designs the space, hands it off, and the contractor builds what’s in front of them. That handoff is where most hotel projects run into trouble, and it’s exactly what hotel design-build is set up to avoid.
Hotel design-build is a construction and design delivery method where one firm handles both the design and the construction of a hotel project under one roof, from the first drawing to the day the doors open. It’s not a new concept, but in hotel development specifically, where design decisions directly affect construction costs, permit timelines, and how the finished space performs, having one team own the entire process from start to finish changes how a project gets built and what it ends up costing.
In Los Angeles, where hotel projects sit at the intersection of multiple permit agencies, older building stock, and a guest market that notices when a space doesn’t deliver, the design-build model has become the approach that serious hotel developers reach for when they can’t afford to get it wrong.
What is Hotel Design-Build?
Hotel design-build is a project delivery method where one firm handles both the design and the construction of a hotel under a single contract, from the first drawing to opening day. There’s no handoff between a design team and a construction team, no owner sitting in the middle managing two separate relationships, just one team responsible for the whole thing start to finish.
In a traditional project, the designer produces drawings without necessarily knowing what they cost to build, and the contractor builds from those drawings without necessarily knowing why certain decisions were made. When something goes wrong mid-construction, which it always does, figuring out who’s responsible becomes a three-way conversation that the owner ends up paying for regardless of the outcome.
In a design-build arrangement, that conversation doesn’t happen. The same people who made the design decision are the ones who have to build it, which changes how those decisions get made from the beginning.
Want to know about Hotel Renovating and Remodeling? Click here.
How does the Hotel Design-Build Process Works
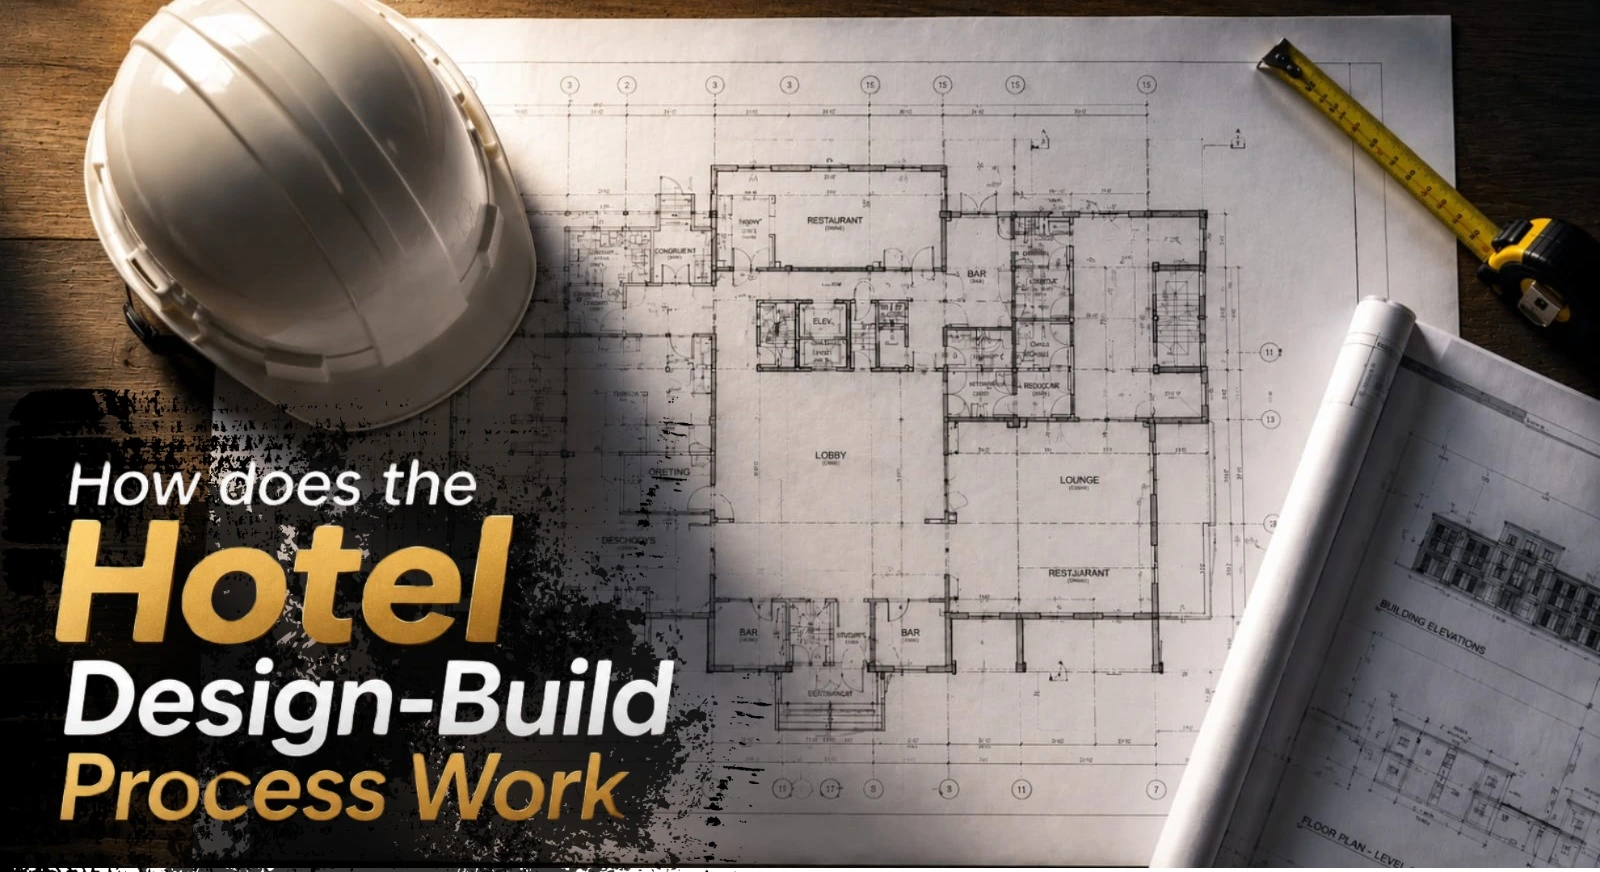
The design-build process for a hotel project doesn’t follow the same sequence as a traditional build. In a traditional project, design has to be fully complete before construction can begin. In design-build, both happen in parallel, which is where most of the time and cost savings come from.
- Pre-design and planning – This is where the design-build firm works with the owner to understand the project, the site, the budget, and what the hotel needs to achieve. Structural limitations get identified, permit requirements get mapped out, and the design direction gets established with a realistic understanding of what it costs to build. Nothing gets locked in without being checked against what it actually takes to execute.
- Design and construction planning run together – As drawings develop, the construction team is already pricing materials, identifying lead times, and flagging anything that would be difficult or expensive to build. A design decision that creates a problem in construction gets caught at the drawing stage, not after the walls are up.
- Construction begins before design is fully complete – Once the design is sufficiently developed, construction starts, but the design team doesn’t step away. They stay involved through the build, making sure what gets constructed matches what was designed and that any changes that come up during construction get handled without derailing the budget or the permit drawings.
- Handover – The same team that designed and built the space walks the owner through the finished project, so there’s no gap between what was promised and what was delivered.
At Spacecraft Group, this is how every hotel project runs, design and construction in the same room from day one, so the decisions that affect your timeline and your budget get made with full information on both sides.
Why Hotel Projects Specifically Benefit from Design-Build
Hotel projects are more complex than most construction projects, and that complexity is what makes the design-build model particularly well suited to them. A retail fit-out or an office renovation has fewer moving parts. A hotel has guest rooms, lobbies, corridors, food and beverage spaces, back-of-house operations, and in many cases rooftop or outdoor areas, all of which have to work together as a single functioning property while also meeting the requirements of multiple permit agencies simultaneously.
- Every design decision has a construction consequence – In a hotel, the way a guest room is laid out determines where the plumbing goes. The lobby design determines structural requirements. The acoustic treatment determines how walls get built. These aren’t independent decisions, they’re connected, and when the team making the design decisions is the same team building them, those connections get accounted for before anything is locked in.
- Permit coordination is more complex in hospitality – A hotel project in LA touches LADBS, LAFD, the Department of Public Health if there’s a food and beverage component, and ABC if alcohol is being served. All of these agencies are reviewing versions of the same drawings, and those drawings have to be consistent across every review simultaneously. When design and construction sit under one roof, drawing changes get managed across all active reviews at once instead of creating a ripple effect that nobody catches until it’s already delayed the project.
- The timeline is tied to revenue – A hotel that opens three months late doesn’t just cost more to build, it loses three months of operating revenue. In a traditional build where design and construction run sequentially, delays compound. In a design-build model, the overlap between design and construction phases compresses the timeline in a way that directly affects when the hotel starts generating income.
Hotel Design-Build vs Traditional Method
The difference between design-build and the traditional method isn’t just about who’s on the team, it’s about how decisions get made and who’s responsible when something goes wrong.
Traditional Method | Design-Build | |
Contracts | Separate contracts with designer and contractor | One contract, one team |
Accountability | Split between two firms, owner manages the gap | Single point of accountability |
Design changes | Revised drawings, revised pricing, two firms to coordinate | One team manages the full impact |
Budget decisions | Value engineering happens without the designer present | Design and construction team in the room together |
Problems mid-construction | Three-way conversation between owner, designer, contractor | One team responsible for finding and fixing it |
Permit drawings | Changes managed across two firms, gaps get missed | One team keeps all drawings consistent |
Timeline | Design completes before construction begins, runs sequentially | Design and construction run in parallel |
Spacecraft Group operates as a fully integrated design-build firm, which means the architect, the interior designer, and the construction team are the same people, working from the same drawings, with the same understanding of what the project needs to achieve.
How Hotel Design-Build Affects Budget and Timeline
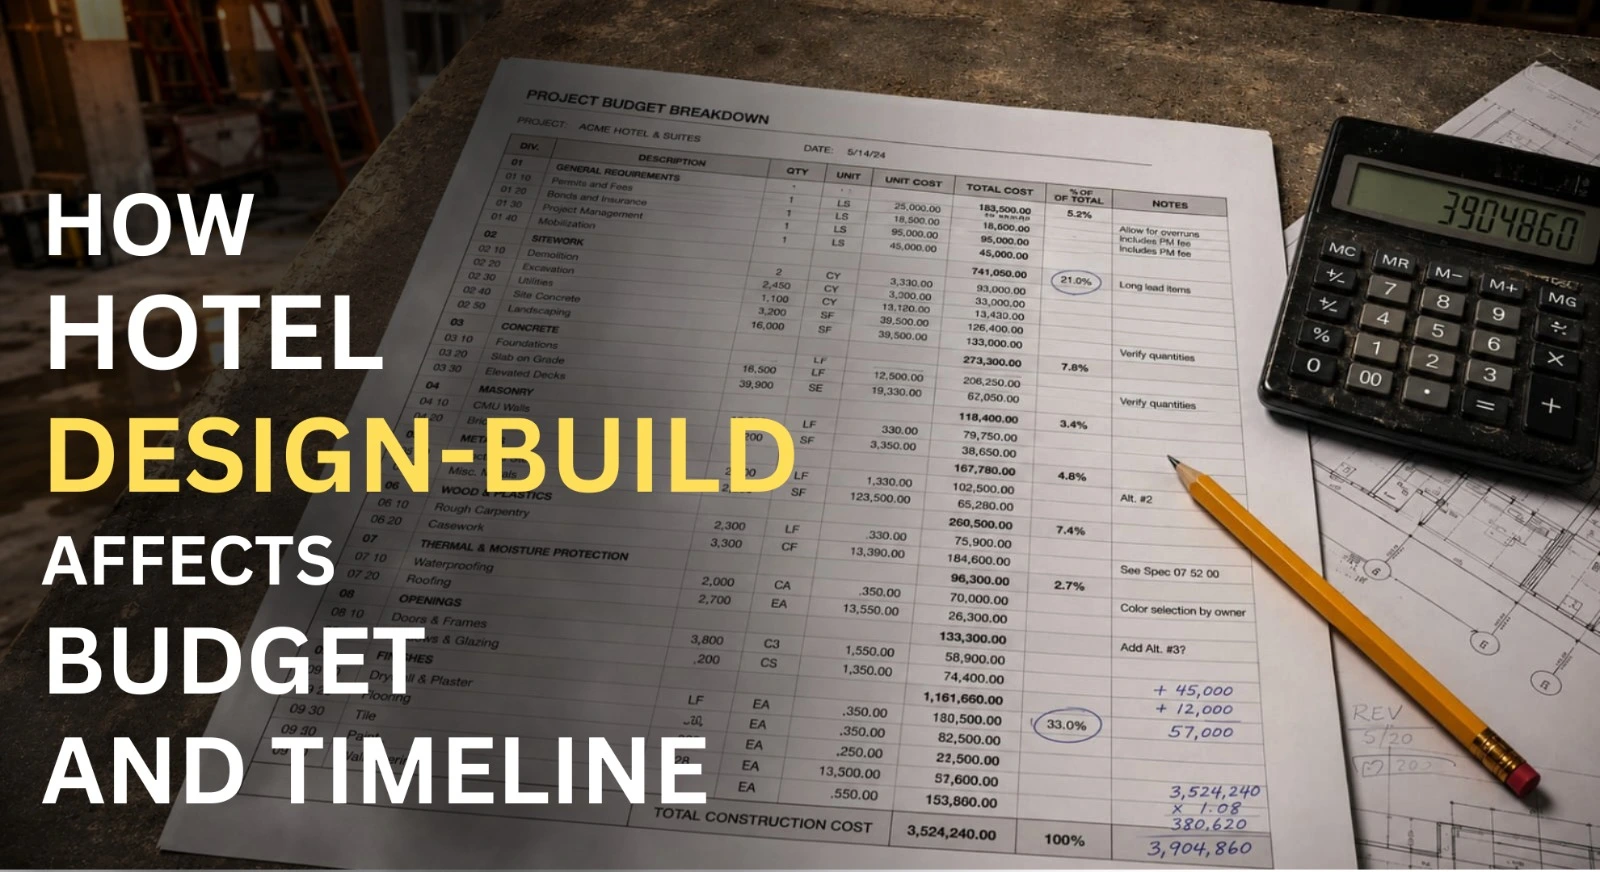
The two things hotel owners care about most going into a project are budget and timeline, and both of them are directly tied to whether design and construction are being run as one process or two separate ones.
- Where budget overruns actually come from – It’s rarely expensive materials or owner-approved scope additions that blow a hotel budget, it’s decisions that seemed fine at the design stage and turned out to be expensive once construction started, conflicts between the design and the structure that nobody caught early enough, and value engineering that happened too late to be done in any meaningful way. When the construction team is pricing decisions as they get made rather than after the drawings are finished, those conflicts surface early enough to actually fix them without it costing three times as much.
- How the timeline compresses – In a traditional project construction can’t start until design is complete, and on a hotel project that sequential process adds months to the schedule before a single wall goes up. In a design-build project construction planning starts while design is still in progress, and early construction phases can begin while later design phases are still being worked through, so the overlap between the two is where the time savings actually come from.
- Permit timelines – In LA any change to the drawings during an active permit review ripples across every agency simultaneously, LADBS, LAFD, Department of Public Health, ABC, all of them looking at versions of the same drawings at the same time. When one team owns both the design and the construction, drawing changes get checked for their permit impact before they’re made, which keeps the review moving instead of sending it back to the beginning.
At Spacecraft Group, budget and timeline conversations happen at the design stage, not after construction has started, which is the only point where those conversations are still inexpensive to have.
What to Look for in a Hotel Design-Build Firm
Not every firm that calls itself a Hotel design-build firm actually operates that way. Some are primarily design firms that subcontract construction out. Some are contractors that have one designer on staff and call it integrated. The benefit of design-build comes from genuine integration, and the difference between a firm that has it and one that doesn’t shows up fast once a project hits its first real problem.
- Architecture and interior design in-house – The simplest thing to check is whether the architects and interior designers are permanent staff or external consultants brought in per project. A consultant relationship looks integrated on paper but isn’t, because consultants aren’t in the room when the construction team is making daily decisions and they’re not the ones who have to live with the consequences when a design call turns out to be wrong.
- Hospitality experience specifically – Hotel construction has requirements that general commercial construction doesn’t, acoustic performance across guest rooms, MEP coordination at scale, life safety requirements, permit coordination across multiple agencies. That kind of experience comes from having built hotels before, not from having built office buildings or retail spaces. Ask specifically about hotel projects when you’re evaluating firms, not just their overall commercial portfolio.
- How they actually handle design changes during construction – This is the question that separates genuine design-build from two departments sharing a company name. If a design change during construction means sending revised drawings to a separate team for repricing and waiting for a response, that’s not integration, that’s just a slower version of the traditional model. In a genuine design-build firm the person who made the design decision and the person responsible for building it are having that conversation directly.
- One person who can answer both sides – In a real design-build arrangement the owner shouldn’t need to figure out who to call depending on whether the question is about design or construction. One point of contact, one conversation, one person accountable for the answer regardless of which side of the project it touches.
If You're Planning a Hotel Design-Build Project in LA
Hotel Design-Build in Los Angeles is one of the more complex construction undertakings you can take on. The permit process is layered, the building stock is older than most people expect, the guest market is experienced, and the gap between a project that opens on time and on budget and one that doesn’t usually comes down to how the design and construction process was set up from the beginning.
Spacecraft Group designs and builds hotels, boutique properties, bars, and hospitality venues across Southern California. We handle architecture, interior design, and construction under one roof, which means the decisions that affect your budget, your permit timeline, and your opening date get made with full information on both sides, not discovered as problems after the walls are closed.
If you’re in the planning stage of a hotel project in LA and want to talk through what the design-build process actually looks like, we’re happy to start there.
FAQ’s
- What is the difference between design-build and build only?
In build-only, the contractor receives finished drawings from a separately hired design firm and builds from them. In design-build, one firm handles both, so the people producing the drawings are the same people building from them. The difference shows up when problems hit, in build-only it’s a dispute between two firms, in design-build it’s an internal conversation. - What is the meaning of hotel design?
Hotel design covers every decision that shapes how a hotel looks, functions, and operates, from guest room layouts and structural walls to materials, acoustics, and how the building moves through the permit process. Every design decision has a construction consequence, which is why design and construction work better when they’re handled together. - How much does it usually cost to build a hotel in LA?
There’s no flat number since it depends on size, ground-up versus renovation, and how complex the MEP and acoustic requirements are. What drives cost more than anything is timing, projects where structural and design decisions get made early consistently come in closer to budget than ones where those calls happen mid-construction. - What is a disadvantage of design-build?
The main one is that you’re placing significant trust in a single firm, so choosing the wrong one carries more risk than a traditional setup where design and construction are independent checks on each other. It also works best when the owner’s brief is clear going in, since the process moves faster than traditional and major scope changes mid-project are harder to absorb.
start your project
ready to build something extraordinary?
tell us about your restaurant, bar, nightclub or retail project. we respond within one business day at no cost and with no obligation.
no commitment required · response within 1 business day · serving all of southern california
design. permit. build.
1256 N Sycamore Ave, los angeles, california 90038
(323) 469-9029 hello@spacecraftgroup.com spacecraftgroup.comservices
© 2026 spacecraft group. licensed general contractor, california. all rights reserved. | designed by rudronix media