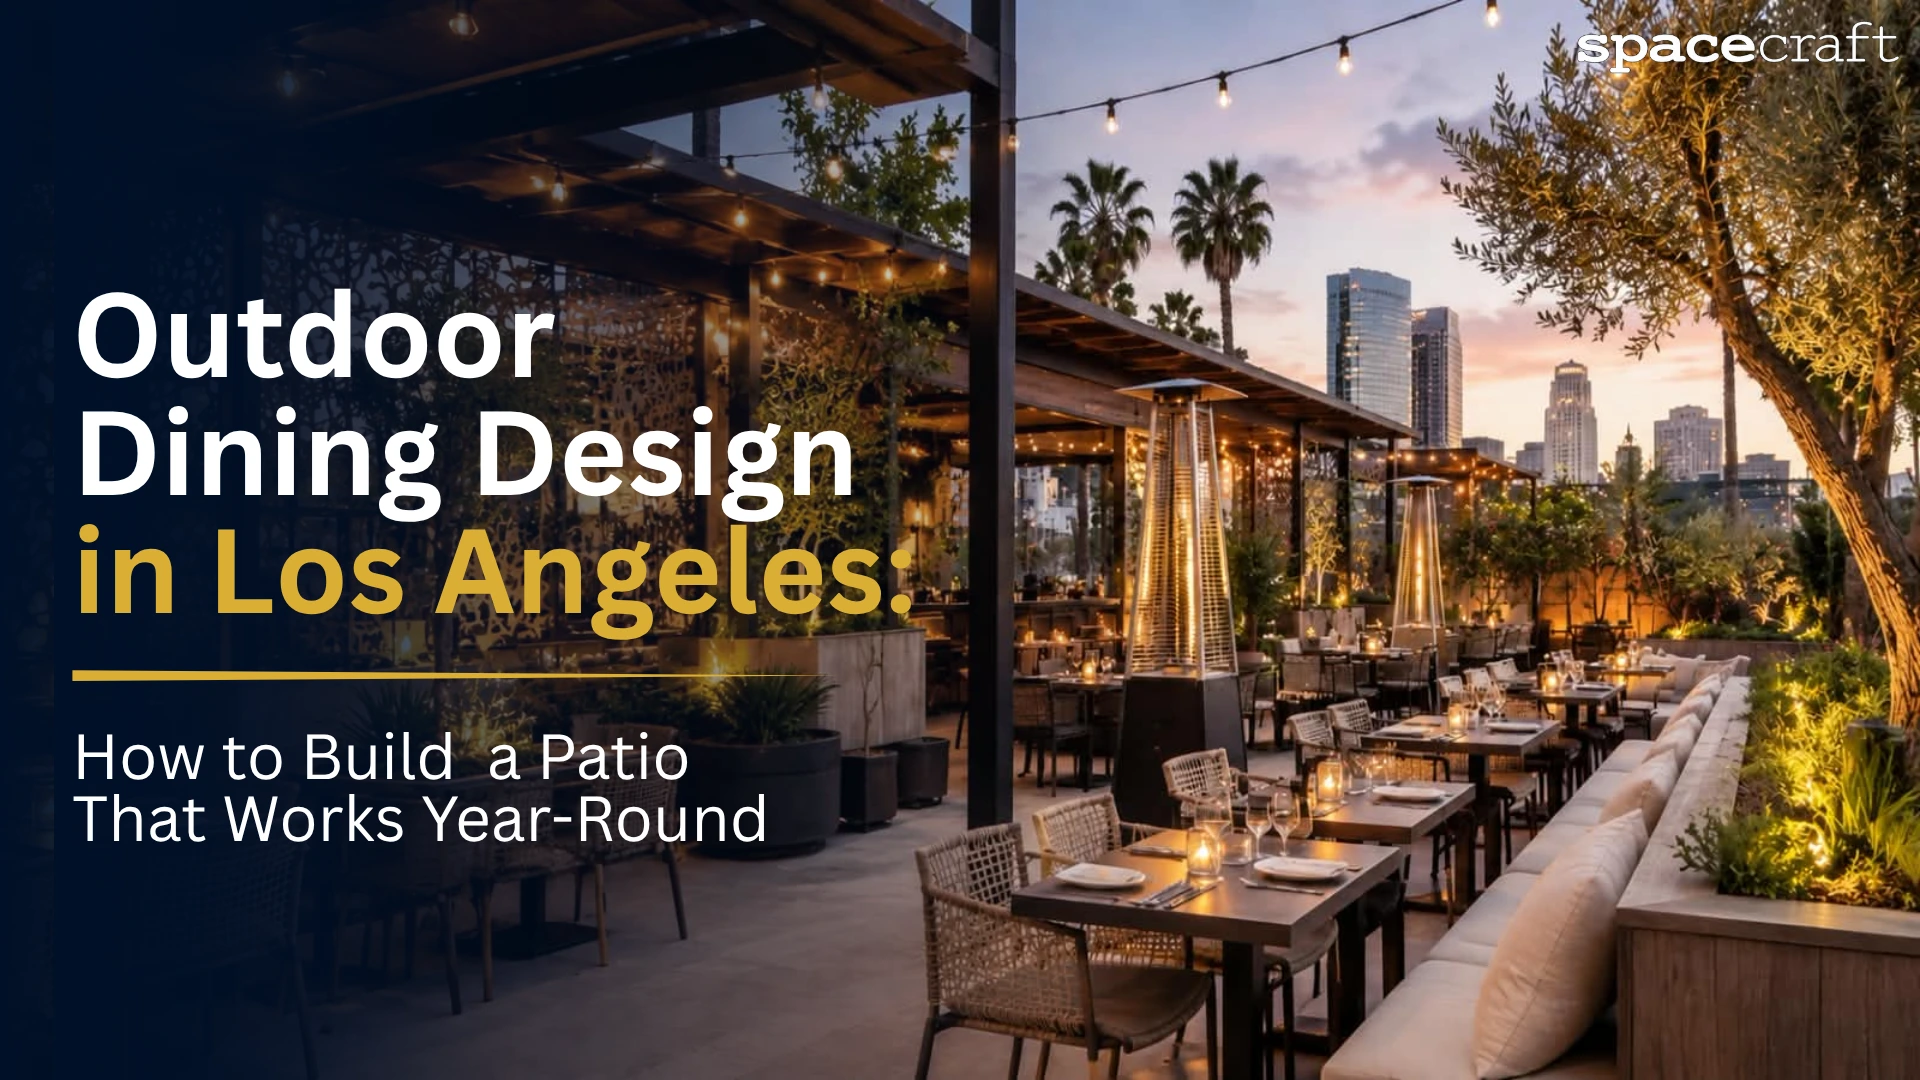
Outdoor Dining Design in Los Angeles: How to Build a Patio That Works Year-Round
Outdoor dining can do more for a Los Angeles restaurant than add a few extra tables. A well-designed patio can give guests another reason to stay longer, make better use of available space, and become a natural extension of the restaurant itself. But simply putting tables outside does not make a good outdoor dining space.
The best restaurant patios are planned around how people actually use them. That means thinking about the afternoon sun, cooler evenings, comfortable seating, lighting, server movement, and how easily guests can move between the indoor and outdoor areas. For restaurants investing in outdoor dining design in Los Angeles, the goal is not to design for one perfect season. It is to create a space that can adapt as conditions change.
There is also a practical side to restaurant patio design LA. Outdoor dining on private property is now part of the city’s permanent Al Fresco framework, but covered and uncovered outdoor dining areas on private property generally require building permits and must meet applicable city and state requirements. Public sidewalk and on-street dining follow separate permitting processes.
So, what makes an outdoor dining space work beyond just looking good? From choosing the right layout to planning shade, heating, lighting, furniture, and permits, every detail can affect both the guest experience and the way your restaurant operates.
What Makes a Good Restaurant Patio in Los Angeles?
A patio can look great in photos and still be a pain to use. Maybe the tables are packed too tightly. Maybe the afternoon sun hits half the seating. Or the servers have to walk through a maze of chairs every time someone orders another drink. These things don’t always show up in a design mockup, but guests and staff notice them pretty quickly.
Good restaurant patio design in LA starts with how the space will actually be used. There are a few things worth figuring out before worrying about finishes and décor:
- Plan the Layout: Arrange tables around guest and staff movement instead of trying to fit in as many seats as possible.
- Add Enough Shade: Use umbrellas, awnings, pergolas or other shade solutions based on how much direct sun the patio receives.
- Plan for Cooler Evenings: Leave room for heaters or other temperature-control options so the patio remains useful after sunset.
- Choose Durable Furniture: Outdoor tables and chairs need to handle regular use, cleaning and exposure to the elements.
- Make Service Easy: Keep a practical route between the patio, dining room and kitchen so staff don’t have to work around guests.
- Keep the Design Consistent: Furniture, lighting, materials and landscaping should feel like an extension of the restaurant’s interior.
- Leave Enough Space: A few fewer tables can be worth it if guests can sit comfortably and staff can move without constantly bumping into chairs.
- Check Local Requirements: Understand the applicable Los Angeles permits and requirements before finalizing the design or starting construction.
There isn’t one perfect patio layout for every restaurant. A small neighborhood café, a busy full-service restaurant and a higher-end dining space will all have different needs. The right design is the one that fits the way the restaurant actually operates, while still giving guests a reason to choose the outdoor table.
8 Key Elements of Outdoor Dining Design in Los Angeles
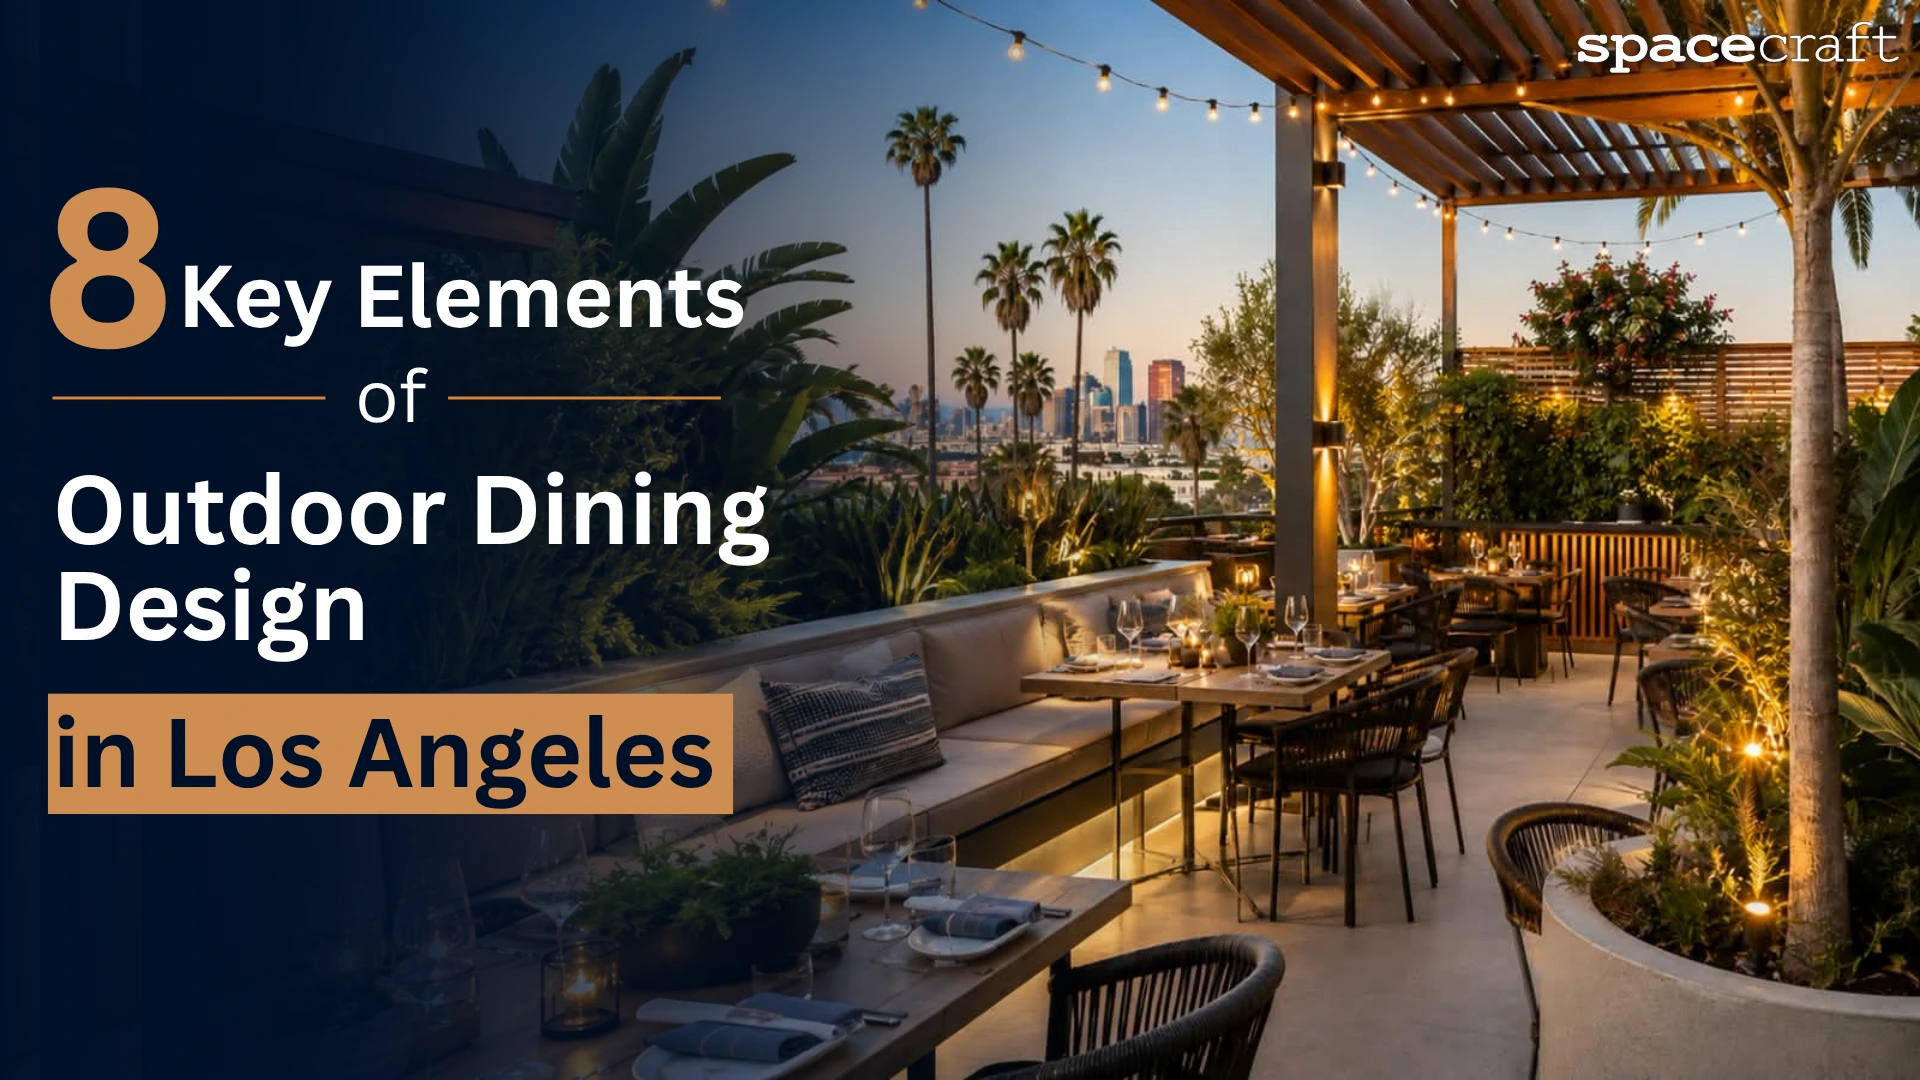
Designing a restaurant patio is less about adding attractive furniture and more about figuring out how the space will behave once it is full of people. Where the tables go affects service. Where the shade falls affects which tables guests want. Even something as simple as a heater can change the layout.
These are the main things to work through when planning outdoor dining design in Los Angeles, especially if the patio is expected to handle both daytime and evening service.
1. Plan the Layout
Start with the space, not the seating target. Mark the entrance, exits, service route and the connection to the indoor dining area first. Then work the tables around them.
- Keep the main walking paths open.
- Leave enough room for servers to carry food and drinks.
- Mix table sizes instead of using the same setup everywhere.
- Keep some flexibility for larger groups.
Trying to squeeze in an extra row of tables can look good on a floor plan and feel completely different during a busy dinner service.
2. Add Shade
LA’s sunshine is great for outdoor dining until it lands directly on someone’s table. Look at the patio at different times of day before deciding where the shade should go.
Umbrellas work well for smaller spaces because they can be moved around. Retractable awnings give you more control, while pergolas and shade structures can become part of the architecture. Trees and planting can also help, although they are a longer-term solution.
3. Plan for Cooler Evenings
A patio that works at 3 pm may not feel as inviting at 8 pm. Heating can make a big difference, especially during the cooler months.
Don’t leave this until the end of the project. Heater locations need to work with the seating plan, electrical or gas requirements, covered areas and staff circulation.
4. Choose Outdoor Furniture
Restaurant furniture gets a lot more use than the furniture on a typical residential patio. It needs to survive constant cleaning, movement and exposure to the weather while still being comfortable enough for a full meal.
Look for:
- Commercial-grade construction
- Easy-to-clean surfaces
- Materials suited to outdoor use
- Comfortable seating
- Tables that can be rearranged when needed
Looks matter, but replacing uncomfortable or unsuitable furniture every couple of years is an expensive way to learn the lesson.
5. Keep Service Moving
The customer sees the table. The restaurant team sees everything around it.
A server may need to move from the kitchen to the patio several times during one order. If that route is blocked by chairs, planters or tightly packed tables, the problem gets repeated all evening.
Keep service paths in mind from the first layout rather than trying to find them after the seating has been finalized. This is one of those details that can make or break practical restaurant patio design in LA, even if guests never notice it directly.
6. Connect the Patio to the Restaurant
An outdoor area doesn’t need to copy the dining room, but it should feel related to it. The same materials, colors, lighting style or furniture language can help make that connection.
This is especially useful when guests can see the patio from inside. The transition should feel deliberate rather than like the restaurant simply ran out of indoor space.
7. Don’t Fill Every Square Foot
There is a practical limit to how many tables a patio can handle.
Guests need space to pull out a chair. Staff need somewhere to walk. Someone carrying a tray shouldn’t have to turn sideways to get past another table.
A slightly smaller seating capacity can sometimes create a better dining experience and make service much easier. Good outdoor dining design isn’t always about getting the maximum number of seats into the available space.
8. Check the Requirements Before Building
The design needs to work on paper before anyone starts construction. Los Angeles has different requirements for outdoor dining on private property and dining that uses public space, such as sidewalks or curbside areas.
For private-property outdoor dining, LADBS states that both covered and uncovered outdoor dining areas require building permits. Other approvals may apply depending on the project and location.
Checking these requirements early is much easier than changing the design after construction has already started.
How to Design a Restaurant Patio for Every Season
Designing a patio for Los Angeles doesn’t mean preparing for extreme weather all year. The bigger challenge is dealing with smaller changes that affect comfort. A table that works well on a sunny afternoon may need shade a few hours later, and the same patio can feel quite different once the sun goes down.
The easiest approach is to build some flexibility into the design from the start. That is particularly important for outdoor dining design in Los Angeles, where a restaurant may want to keep its patio useful across different times of the year.
Season | What to Plan For |
Spring | Adjustable shade, comfortable seating and flexible layouts |
Summer | Strong sun, heat and airflow |
Fall | Cooler evenings and earlier sunsets |
Winter | Heating, wind protection and covered seating |
1. For Spring: Keep Things Flexible
Spring usually gives restaurants plenty of opportunities to use the patio, but temperatures can change during the day. Movable umbrellas, adjustable covers and furniture that can be rearranged make it easier to respond without changing the entire setup.
2. For Summer: Manage the Sun
Summer is when shade becomes especially important. Pay attention to the direction of direct sunlight rather than assuming an umbrella over every table will solve the problem. Larger covered sections can be useful for restaurants that expect the patio to stay busy through the afternoon.
Good airflow matters too. A patio shouldn’t feel enclosed just because it has shade.
3. For Fall: Prepare for the Evening
As the evenings get cooler, heating becomes more important. This is also a good time to think about lighting. Guests tend to spend more time outdoors after sunset, so the patio needs enough light for people to see their food, read menus and move around comfortably.
4. For Winter: Create Comfortable Zones
You don’t necessarily need to heat every inch of the patio. It can make more sense to create smaller seating areas with heating and some protection from wind.
Covered sections, heaters and weather-resistant furniture can keep outdoor dining viable when temperatures drop. Restaurants can also reduce or rearrange outdoor seating when conditions aren’t suitable instead of trying to operate every table regardless of the weather.
The main idea is simple: a year-round patio should be adjustable. Shade, heating, lighting and furniture should give the restaurant enough control to respond to changing conditions rather than relying on one fixed setup.
Restaurant Patio Design in LA: Ideas That Work
There is no shortage of beautiful restaurant patios in Los Angeles, but copying the look of another restaurant isn’t necessarily the best way to design your own. A narrow café patio has different needs from a large restaurant with a courtyard or a space built around a parking lot.
The better approach is to borrow ideas that solve a practical problem while still fitting the restaurant’s identity. Good restaurant patio design in LA should look considered, but it should also make everyday operations easier.
- Retractable Patio Covers: Retractable covers give restaurants some control over changing conditions. They can provide shade during the day and open the space up when the weather is pleasant. They are particularly useful when the patio needs to serve different purposes throughout the day.
- Pergolas and Permanent Shade: A pergola can do more than block some sunlight. It can help define the patio and give lighting, greenery or other design elements a place to sit within the space.
For restaurants looking for a more permanent structure, though, the design needs to be considered alongside applicable building and permitting requirements.
- Green Privacy Screens: Planters, trees and vertical greenery can make a patio feel more separated from a busy street or neighboring property. They can also soften hard surfaces and add some privacy without completely closing the space off.
Just don’t let greenery take over the walking paths. A planter that looks great in a rendering can become an obstacle once chairs, servers and guests are moving around it.
- Built-In Seating: Banquettes and built-in benches can make good use of the edges of a patio. They can also create a more defined seating area and reduce the amount of loose furniture that needs to be moved around.
This works particularly well when the restaurant has a long wall or a narrow outdoor footprint.
- Flexible Two-Top Seating: Two-top tables are useful when the restaurant wants to adjust the patio depending on demand. They can stay separate for couples and smaller parties or be pushed together when a larger group arrives.
That flexibility can be more valuable than filling the patio with large fixed tables.
- Warm, Layered Lighting: Outdoor lighting doesn’t have to mean strings of bulbs hanging everywhere. Wall lights, pendants, table lighting and subtle landscape lighting can all be used together. The aim is to make the space comfortable after dark without washing out the atmosphere with overly bright lighting.
- Connect the Indoor and Outdoor Design: The patio should feel like another part of the restaurant. Repeating a material, color, furniture style or lighting detail from the interior can create that connection.
It doesn’t need to match exactly. In fact, a little difference can help define the outdoor space. What matters is that the two areas feel like they belong to the same place.
Do You Need a Permit for Outdoor Dining in Los Angeles?
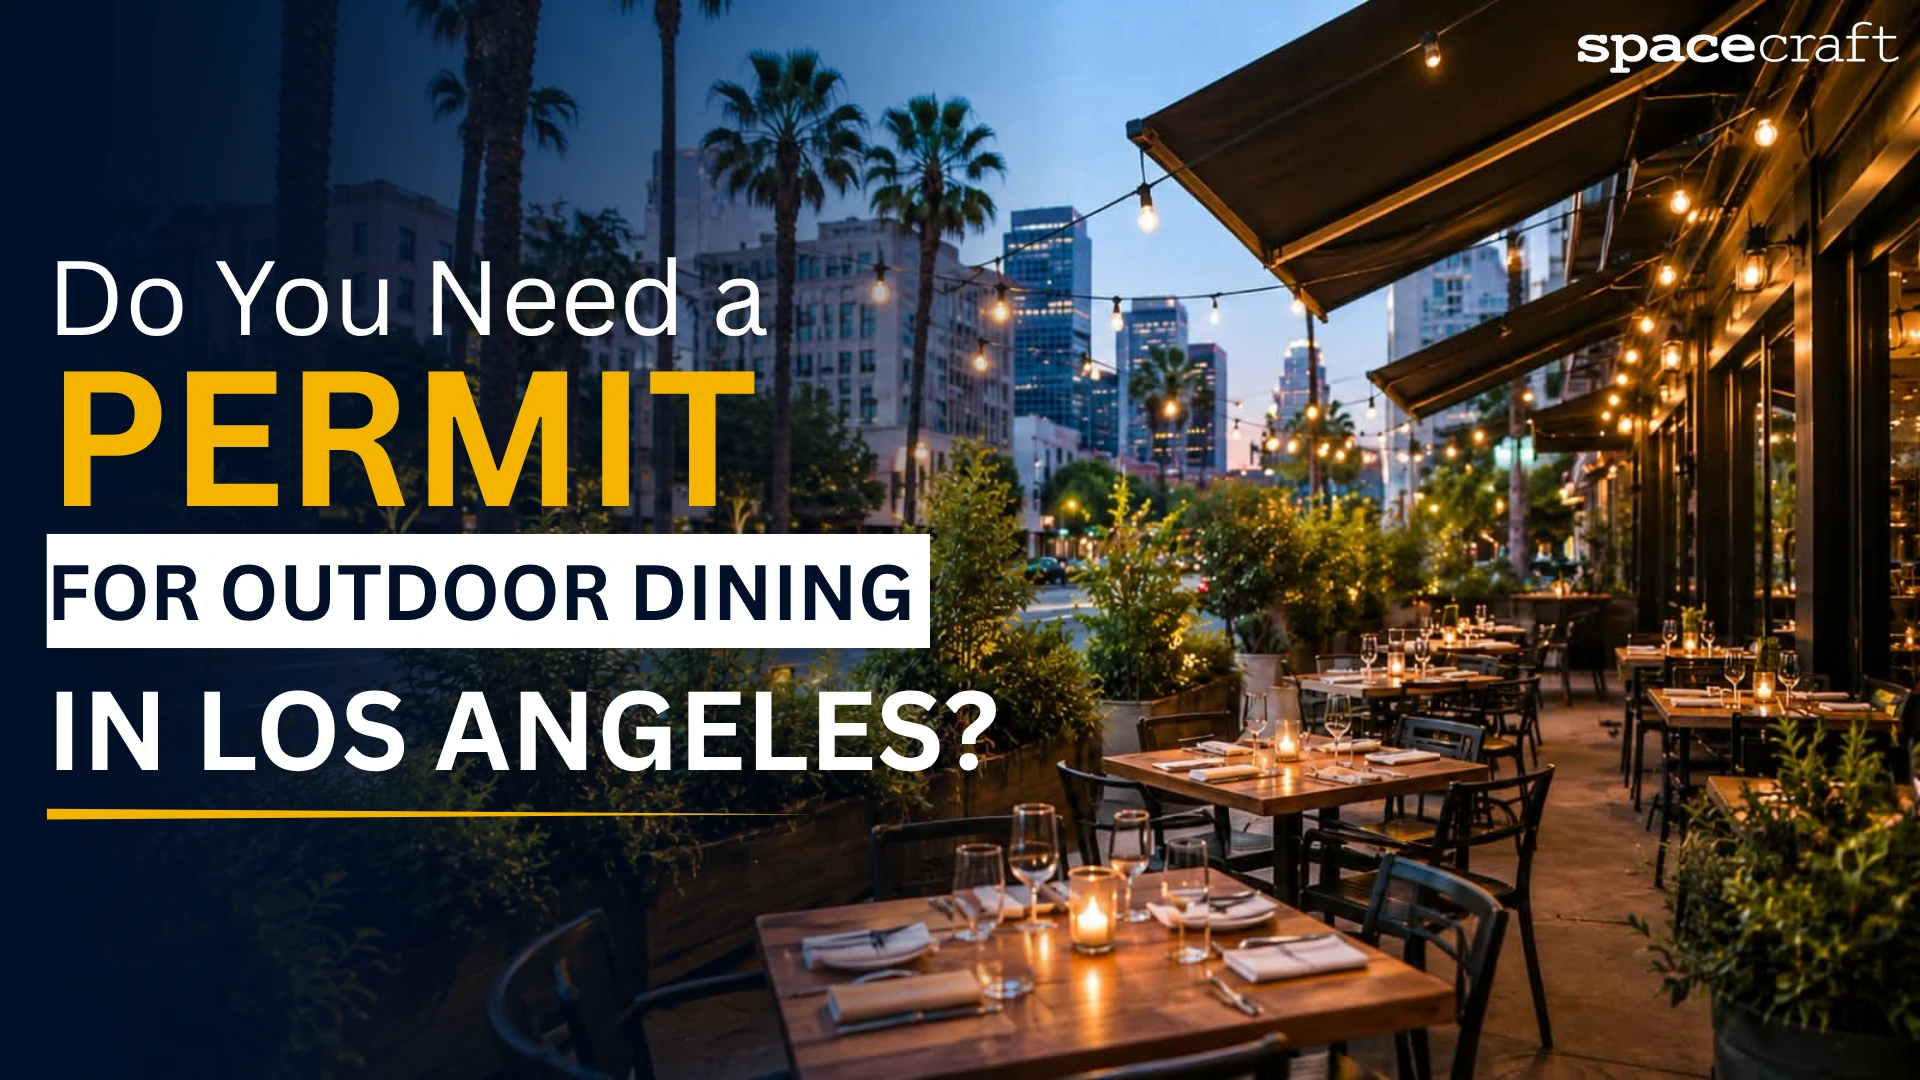
Before choosing the flooring, furniture or patio cover, it is worth finding out what you can actually build. Outdoor dining in Los Angeles is subject to different requirements depending on where the space is located and what you plan to add to it.
The first question is whether the dining area will sit on private property or public space.
1. Private-Property Outdoor Dining
If the patio is on the restaurant’s private property, such as an existing patio, courtyard or parking area, building permits may be required. LADBS states that both covered and uncovered outdoor dining areas on private property require a building permit.
The requirements can vary depending on the project. A simple uncovered seating area isn’t the same as adding a permanent roof, changing the site layout or making structural changes.
2. Sidewalk and Curbside Dining
Using space outside the restaurant’s property is a different matter. Sidewalks, curbside areas and parking lanes can fall under separate city programs and approval processes.
This is important because a restaurant can’t simply extend its patio onto the sidewalk because there is enough room. The location, proposed setup and use of the public right-of-way all need to be considered before installation.
3. Check Requirements Before Finalizing the Design
It’s better to bring permitting into the project at the beginning rather than after the patio has already been designed. A change in the approved layout can affect seating, shade structures, accessibility, utilities and even the overall footprint.
If the project includes a permanent cover, structural work, electrical installations, plumbing, heating or other improvements, those details should be reviewed as part of the planning process.
For restaurant owners, the practical takeaway is simple: don’t treat permits as the final step. Find out what approvals apply before committing to the layout and construction plan.
How Much Space Should You Allocate to Outdoor Dining?
There isn’t a fixed percentage of a restaurant’s space that should be turned into outdoor dining. It depends on the site, the existing floor plan and how the restaurant operates. A patio that looks spacious on an empty afternoon can feel very different during a Friday night rush.
Start by looking at how the outdoor area connects to the rest of the restaurant. If servers have to cross the entire dining room to reach the patio, adding more outdoor tables may create more work than value. The kitchen, service stations, restrooms and main entrance all play a part in deciding how much outdoor seating the restaurant can realistically handle.
The shape of the site matters too. A long, narrow space may work well with banquette seating along one side and smaller tables on the other. A wider courtyard gives you more freedom to create separate seating zones. In either case, the aim should be to use the available footprint without making guests feel boxed in.
It is also worth thinking beyond the number of seats. Outdoor dining needs room for people to pull out chairs, servers to carry trays and staff to clear tables. If every available corner is filled with furniture, the patio may technically have more capacity but become slower and less comfortable to operate.
For that reason, the right question isn’t “How many tables can fit here?” It is “How many tables can the restaurant serve comfortably?” That number will give you a much better starting point for the final layout.
And if the patio is part of a larger restaurant renovation, it makes sense to consider the indoor and outdoor areas together. Changes to entrances, flooring, lighting, utilities or service routes can affect both spaces, so planning them separately can create problems later. This is where thoughtful restaurant patio design in LA can make a difference before construction even begins.
How to Plan an Outdoor Restaurant Renovation in Los Angeles?
An outdoor dining project should be planned as part of the restaurant, not as something that gets added once the main renovation is finished. If you’re investing in outdoor dining design in Los Angeles, the existing site needs to be looked at first, including the flooring, drainage, electrical connections, entrances and the route between the patio and the kitchen. These details can affect the design more than expected. For example, a patio may have enough room for another row of tables, but not enough space to run utilities or give servers a practical path through the area.
Once the site is understood, the layout can be worked around the way the restaurant actually operates. Seating, shade, lighting, heating and landscaping all need to fit within the same footprint. This is also the stage where it makes sense to check whether the proposed work requires permits or other approvals in Los Angeles. Finding that out early is much easier than changing the design after construction has started.
The construction itself needs some thought if the restaurant is already operating. Work may have to be coordinated around service hours, deliveries and guest access, particularly when the project involves electrical work, plumbing, structural changes or a permanent patio cover. Spacecraft Group can help coordinate these moving parts as part of a commercial restaurant renovation, keeping the outdoor work connected to the wider project.
The final details come later, but they still need to be considered from the beginning. Furniture, lighting, planting and other finishes should work with the finished layout rather than being chosen separately. When all of these pieces are planned together, the result is a patio that isn’t just ready for opening day. It is designed to keep working when the restaurant is busy, the weather changes and the space is being used every day.
Final Thoughts
A good restaurant patio isn’t simply an outdoor version of the dining room. It has its own requirements, from managing strong afternoon sun to keeping guests comfortable on cooler evenings. At the same time, it still needs to fit into the way the restaurant serves food, moves staff and handles busy hours.
For restaurants considering outdoor dining design in Los Angeles, the best approach is to think about the patio as part of the overall commercial space from the beginning. The layout, shade, heating, lighting, furniture, landscaping and local requirements all influence how well the finished space will work. An experienced commercial team like Spacecraft Group can also help bring the design and construction sides of the project together.
When those decisions are made together, an outdoor dining area can do more than add seating. It can give the restaurant a space that feels intentional, works across different seasons and makes guests want to stay a little longer.
FAQ’s
What are the trends for outdoor furniture in 2026?
Outdoor furniture in 2026 is moving toward a more comfortable, residential-inspired look without giving up commercial durability. Restaurants are using softer seating, curved silhouettes, natural-looking materials, performance fabrics and modular furniture that can be rearranged as needed. Refined rattan, teak, metal and mixed-material pieces are also becoming more popular, particularly when they can withstand regular outdoor use.
For restaurants, the bigger trend is treating outdoor furniture as part of the overall interior design rather than choosing basic patio furniture as an afterthought.
What is an outdoor dining area called?
A restaurant’s outdoor dining area can be called a patio, terrace, outdoor seating area, courtyard or al fresco dining area, depending on the space and how the restaurant uses it. “Patio” is one of the most common terms in the U.S., while “al fresco dining” generally describes the experience of eating outdoors rather than the physical space itself.
What are the latest trends in outdoor seating?
The latest outdoor seating trends focus on comfort, flexibility and a stronger connection between indoor and outdoor spaces. Restaurants are increasingly using curved chairs, lounge-style seating, banquettes, modular pieces and mixed seating arrangements instead of filling the entire patio with identical tables and chairs.
For a restaurant, flexible seating can be particularly useful because two-tops can be separated for smaller parties or pushed together when larger groups arrive.
How can I make a restaurant patio comfortable throughout the year?
Start with the elements that control comfort: shade for warmer afternoons, heating for cooler evenings, lighting after sunset and protection from wind where needed. Movable furniture and adjustable shade can also help restaurants change the setup based on weather and time of day.
What type of furniture is best for a restaurant patio?
Commercial-grade outdoor furniture is usually the safest choice because restaurant furniture faces much more frequent use, cleaning and movement than residential pieces. Look for durable materials, easy-to-clean surfaces, weather resistance and seating that remains comfortable during longer meals.
How do I make a small restaurant patio look bigger?
Avoid filling every corner with furniture. Smaller tables, lighter-looking chairs, built-in seating along walls and a clear circulation path can make a compact patio feel more open. Planters and changes in flooring can also define zones without adding bulky partitions.
Should restaurant outdoor seating match the interior?
It doesn’t have to match exactly, but the two spaces should feel connected. Repeating a material, color, lighting detail or furniture style can make the patio feel like an intentional part of the restaurant rather than a separate addition.
How much shade does a restaurant patio need?
There isn’t one fixed amount that works for every patio. Shade should be planned around the orientation of the space, direct sunlight throughout the day and the hours when the restaurant expects the most outdoor traffic. A patio that receives strong afternoon sun may need more coverage than one that is naturally shaded.
Is a permanent patio cover better than umbrellas?
Not necessarily. Umbrellas offer flexibility and can work well for smaller patios or restaurants that want to change the layout. Permanent or retractable covers can provide more consistent protection and become part of the overall architecture. The better choice depends on the site, budget, intended use and applicable permitting requirements.
How can I make an outdoor dining area feel more private?
Planters, greenery, trellises, screens and strategically placed seating can create separation without completely closing off the patio. The goal is usually to give guests a sense of privacy while still keeping the space open and connected to the street or surrounding environment.
What should I consider before renovating a restaurant patio in Los Angeles?
Look beyond furniture and finishes. Check the existing layout, drainage, electrical connections, access points, service routes and permitting requirements before finalizing the design. A patio may have enough room for more tables but still need changes to utilities or circulation before it can function properly.
Can outdoor dining increase a restaurant's seating capacity?
It can, but adding seats shouldn’t be the only goal. The outdoor area still needs enough space for guests to move comfortably and for staff to provide efficient service. A slightly smaller patio that works smoothly can be more valuable than one packed with tables.
What makes a good outdoor dining design in Los Angeles?
A good design balances guest comfort, restaurant operations, weather protection and visual appeal. The patio should feel like part of the restaurant while giving the business enough flexibility to handle changing weather, different party sizes and busy service periods.
start your project
ready to build something extraordinary?
tell us about your restaurant, bar, nightclub or retail project. we respond within one business day at no cost and with no obligation.
no commitment required · response within 1 business day · serving all of southern california
design. permit. build.
1256 N Sycamore Ave, los angeles, california 90038
(323) 469-9029 hello@spacecraftgroup.com spacecraftgroup.comservices
© 2026 spacecraft group. licensed general contractor, california. all rights reserved. | designed by rudronix media