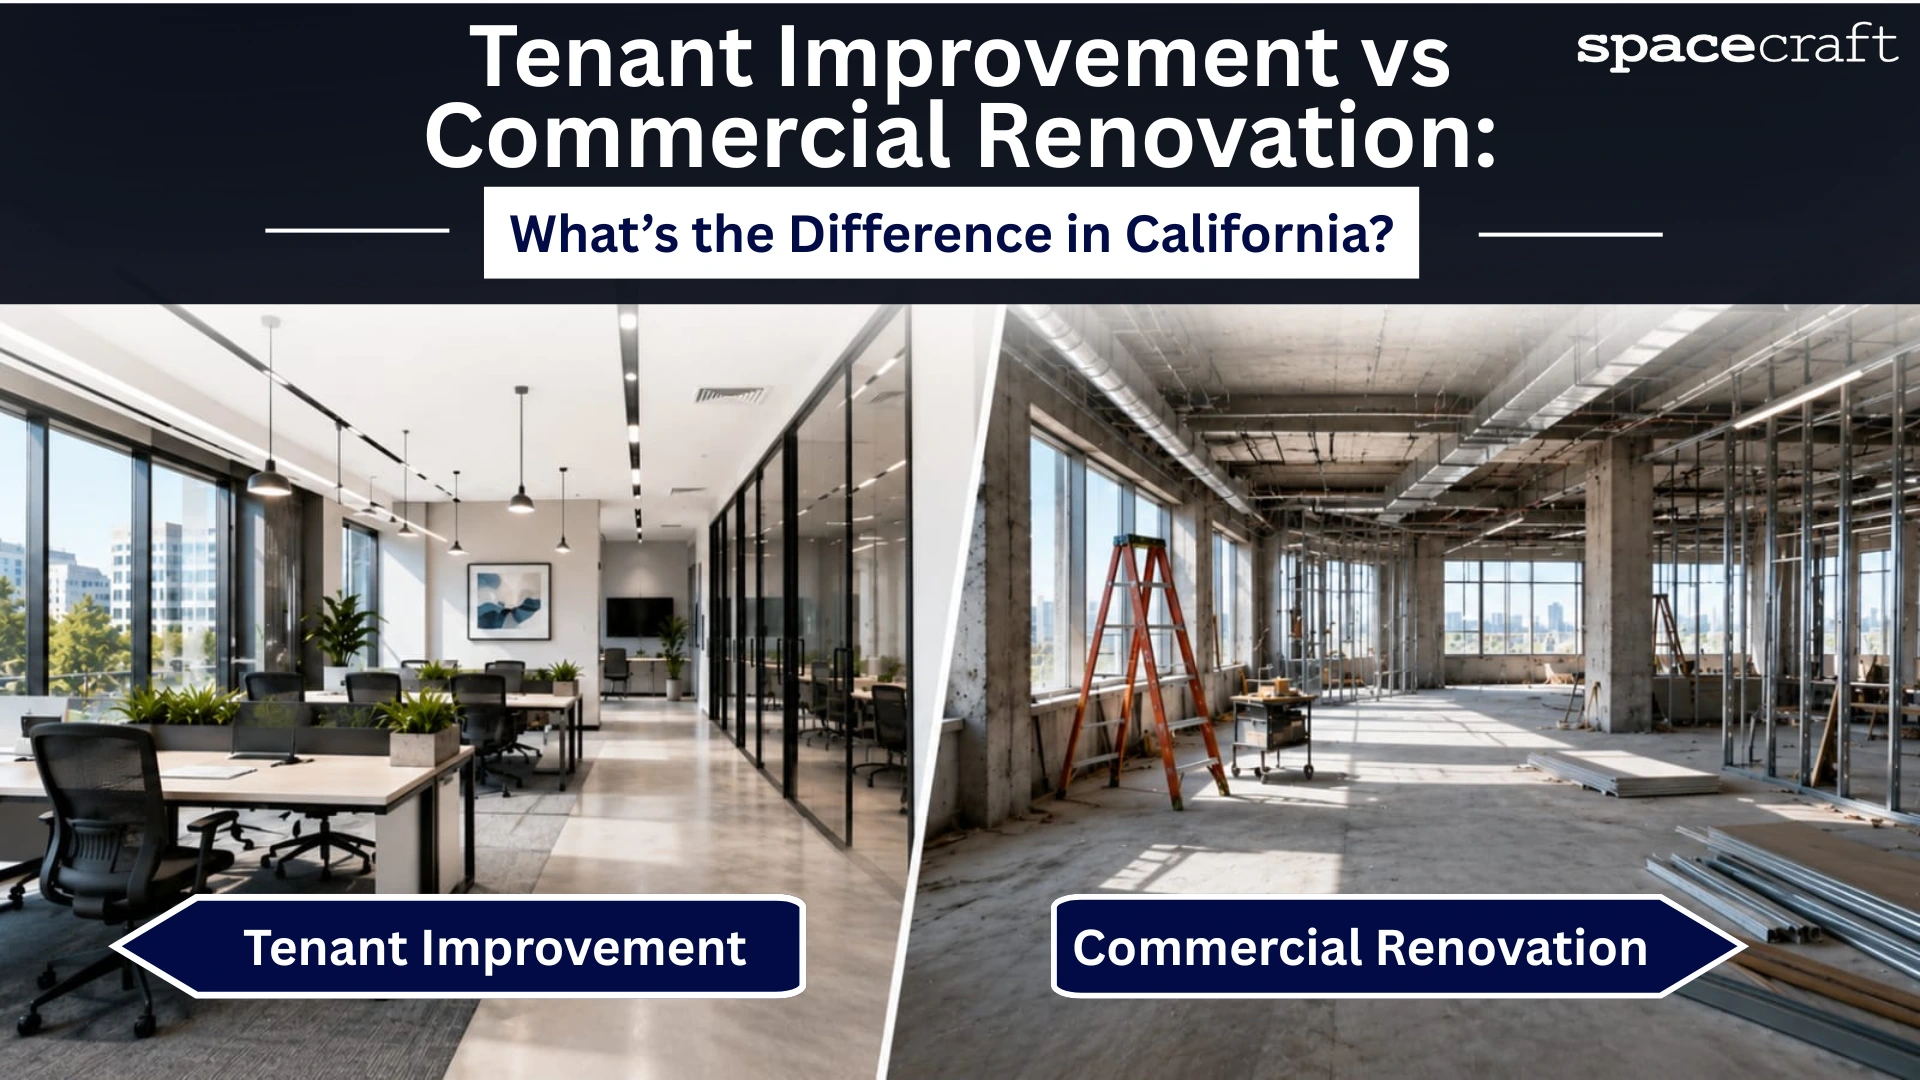
Tenant Improvement vs. Commercial Renovation: What's the Difference in California?
Two business owners in LA might both say “we’re renovating” and mean completely different things. One’s doing a tenant improvement inside a leased restaurant space. The other owns the building and is tearing into the structure itself. Same word, different budgets, different permits, different paperwork entirely.
If you don’t know which category your project actually falls into before you sign a lease or pull a permit, that confusion tends to show up at the worst possible time, usually mid-negotiation, or halfway through a plan check when LADBS asks a question nobody prepped for.
What is Tenant Improvement?
A tenant improvement, TI for short, is work done inside a leased space to fit it to whatever business is moving in. It’s tied to the lease. Sometimes it happens when a new tenant signs on, sometimes an existing tenant just needs the layout reworked because the business changed.
It stays inside the leased footprint, mostly. New partitions, flooring, a reworked kitchen line, electrical for new equipment, HVAC tweaks, a bar build if that’s the concept. It doesn’t usually touch the building’s structure, the exterior, or anything shared with other tenants. And it’s usually paid for, at least partly, through a TI allowance the landlord builds into the lease terms.
That allowance swings a lot depending on what’s actually going in. Office build-outs in LA typically run $20 to $60 per square foot. Restaurants and hospitality spaces cost a lot more, often $100 a square foot or higher, because a hood system and grease management and fire suppression aren’t cheap the way paint and carpet are. And the allowance is a ceiling, not a blank check, if the landlord offers $40 a square foot and the build-out actually costs $70, that $30 gap comes out of the tenant’s pocket unless it gets renegotiated first.
What is Commercial Renovation?
Renovation is the bigger bucket, and it doesn’t matter whether you own the building or you’re renting it, this is about the property itself. Sometimes it the new paint, better lighting, other times it a building gets gutted down toward shell and rebuilt for something the space was never designed for in the first place.
Here’s the part that confuses the people up most, a tenant improvement almost never touches the roof, the structural walls, or anything feeding the building as a whole, but renovation does, regularly, and who pays reflects that difference too. It’s usually the owner’s money, not some allowance written into a lease, because a lease-tied allowance was never really meant to cover work the whole building needs in the first place.
Tenant Improvement vs. Commercial Renovation: Where the Two Actually Overlap
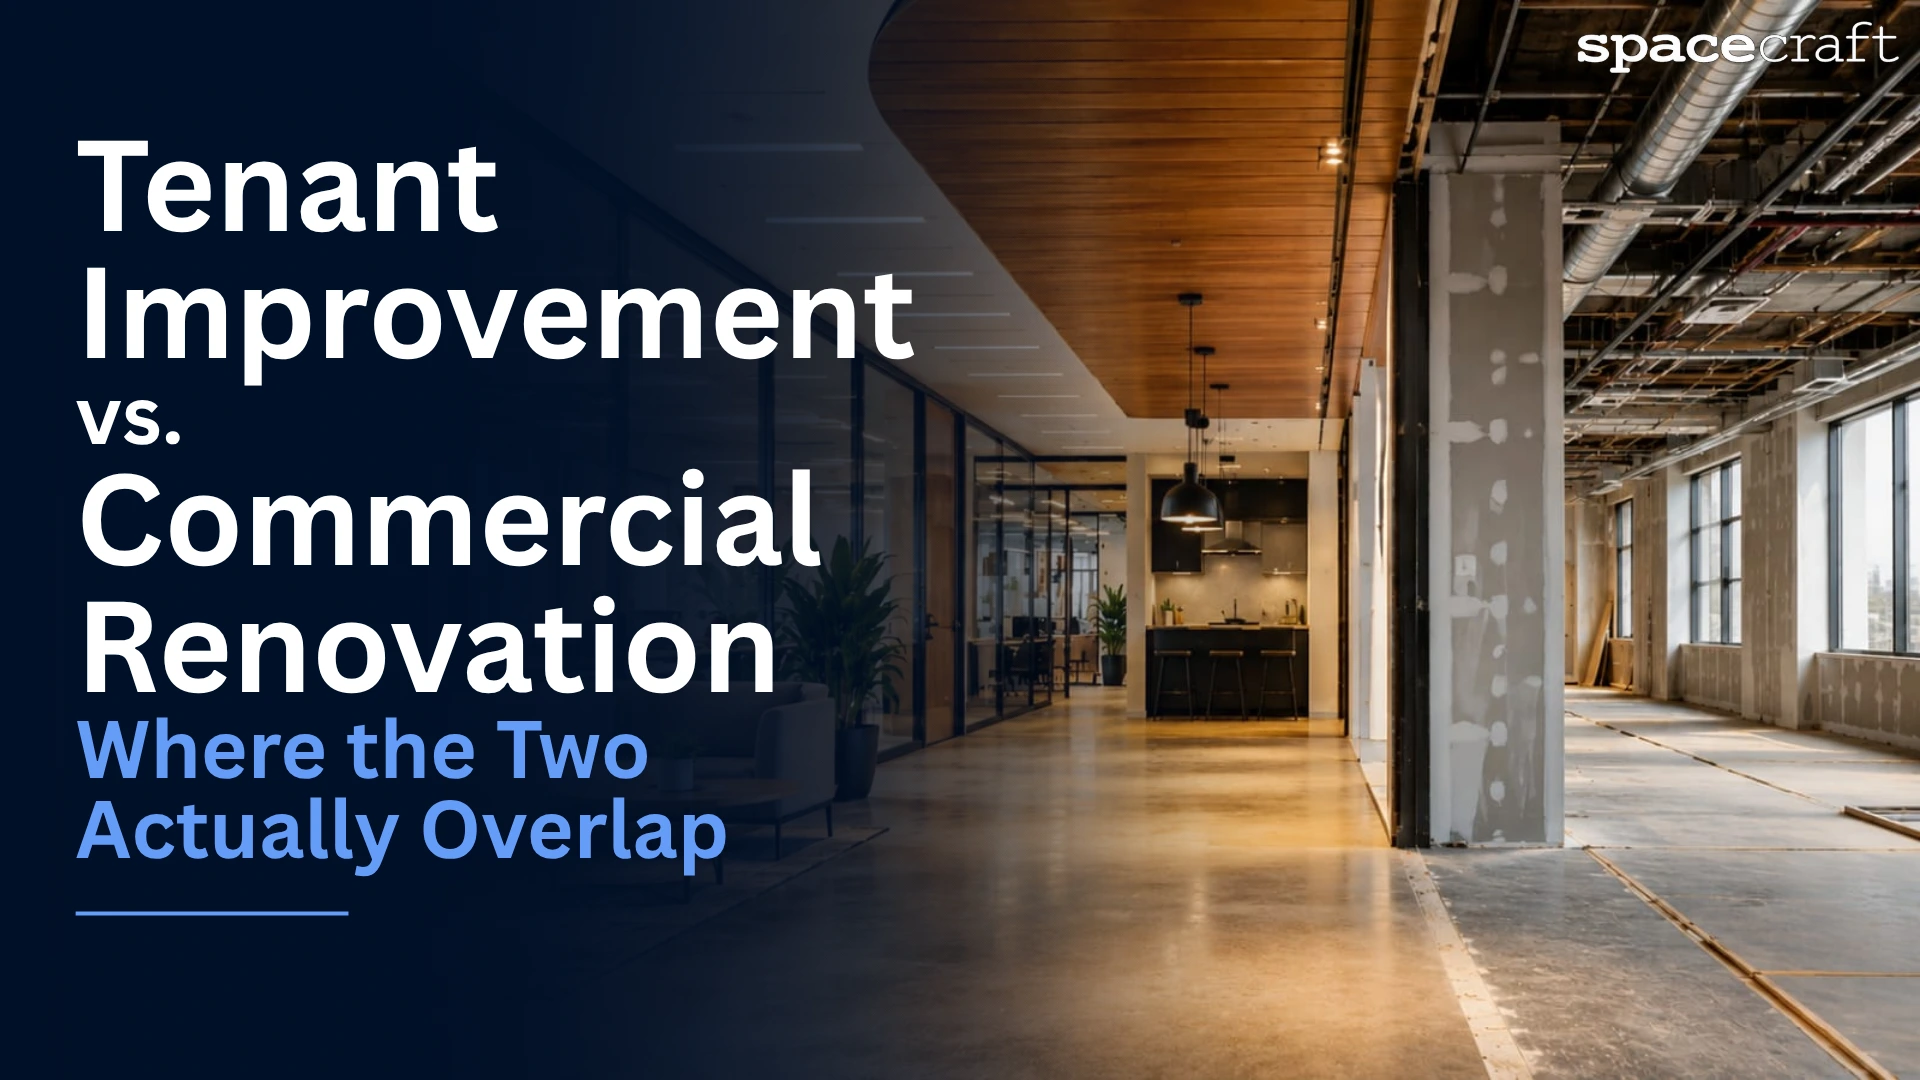
This is where confusion tends to start. Say you lease a 2,200 square foot retail shell in Los Angeles and plan to turn it into a full-service restaurant. On paper, it starts as a tenant improvement: you are building inside your suite, for your concept, under your lease. Simple enough at the beginning. Then the kitchen plans come back, the hood needs rooftop make-up air, the existing HVAC cannot support it, the electrical load is short, and maybe the grease interceptor location starts affecting more than your own four walls. Now the work is not just about fitting out your restaurant anymore, it is reaching into the building itself, and somewhere between the signed lease, the engineer’s notes, and the first real contractor walkthrough, the project has slipped into commercial renovation territory.
That shift costs real money, because a TI allowance usually stops at the leased premises. It was never meant to pay for every building-level issue that shows up once the restaurant scope gets serious. So when the rooftop unit becomes a building-wide fix, or the structure needs work to carry new equipment, or the utilities need upgrades because the old retail shell was never designed for a kitchen, that cost may sit outside the allowance completely. Someone still has to pay for it though, tenant, landlord, or both, and that conversation belongs in the lease negotiation, not three weeks into demo when the mechanical contractor finally says what should have been checked earlier. It’s exactly this kind of gap that a design-build team like Spacecraft Group tends to catch early, since the same people scoping the kitchen are also the ones who’ll eventually be dealing with the permit.
Why This Distinction Matters More in Los Angeles
California layers on rules most other markets don’t bother with, and LA adds its own complications through local permitting and a lot of older building stock.
- Permitting – LADBS treats tenant improvements and renovations differently depending on scope. A straightforward TI inside an existing space usually clears plan check faster than a renovation involving structural work or a change of occupancy classification, mix the two categories up early and the timeline you budgeted for stops matching the one LADBS actually enforces.
- Change of use – Turning retail into a restaurant, or a plain commercial unit into a bar or nightclub, isn’t cosmetic under any reading of the code. It touches ventilation, plumbing, electrical load, fire safety, sometimes the occupancy classification itself, and that kind of change routinely pushes a project past simple TI territory whether or not the lease still says “tenant improvement” on the cover page.
- ADA compliance – its own headache, honestly. California requires a share of construction costs on both TI and renovation work to go toward accessibility upgrades, and older LA buildings tend to need more of this than owners expect going in, restrooms, path of travel, counter heights, door clearances, it piles up fast in a building where every square foot’s already spoken for.
- Who’s actually paying – a TI allowance only covers what’s inside the lease. It doesn’t stretch to cover whatever the building itself needs regardless of who’s occupying it, and most owners find this out the hard way, usually from a permit comment or a contractor standing in the space pointing at something nobody budgeted for.
A Quick Way to Tell Which One You're Actually Doing
Ask three questions before assuming either label applies.
- Is the work confined to your leased space, or does it touch the building’s structure, exterior, or shared systems? Confined to your space usually means TI. Anything touching the building itself usually means renovation, no matter what the lease paperwork calls it.
- Is a landlord’s TI allowance covering it, or is the property owner funding it independently? Lease-tied funding points to TI. Owner-funded, building-wide funding points to renovation.
- Does the project change the use of the space, retail to restaurant, office to medical, anything crossing an occupancy classification? A genuine change of use tends to pull a project into renovation-scope territory even when it started as a tenant’s build-out.
If the answers point in different directions, that’s usually a sign the project is both, and it needs to be budgeted, permitted, and negotiated as both from the start, not discovered halfway through construction.
Final Thoughts
Tenant improvement and commercial renovation aren’t interchangeable terms, even though people use them that way constantly. TI is lease-tied work scoped to a tenant’s space. Renovation is broader, ownership-driven, and can touch the whole building. In Los Angeles, where change of use, ADA requirements, and LADBS review timelines can turn a “simple build-out” into something much bigger, getting this distinction right before signing a lease or pulling a permit is worth the time it takes.
For hospitality and retail projects specifically, this is exactly where working with one team through the whole process earns its keep. Spacecraft Group handles design, permitting, and construction under a single contract for exactly this reason, so the same people scoping a restaurant’s kitchen are the ones catching a TI-to-renovation shift before it becomes a budget surprise.
FAQ’s
Is a restaurant build-out a tenant improvement or a renovation?
Often both, it’s a TI because it’s tied to a lease and scoped to one tenant, but if it involves a change of use, new structural work, or building-wide systems, it starts carrying renovation-level scope and cost regardless of the label on the lease.
Who pays for tenant improvements in California?
Usually a mix, the landlord contributes through a negotiated TI allowance, often $20 to $60 per square foot for standard commercial space and $100 or more for restaurant and hospitality build-outs, with the tenant covering anything above that ceiling.
Does a tenant improvement need the same permits as a renovation?
Not always the same scope, but both typically require permits through LADBS. A TI confined to an existing tenant space usually moves through plan check faster than a project involving structural changes or a change of occupancy classification.
Can a landlord require ADA upgrades during a tenant improvement?
Yes, California generally requires a portion of construction costs on both TI and renovation projects go toward accessibility compliance, and this often surfaces mid-project in older Los Angeles buildings where prior upgrades were never completed.
start your project
ready to build something extraordinary?
tell us about your restaurant, bar, nightclub or retail project. we respond within one business day at no cost and with no obligation.
no commitment required · response within 1 business day · serving all of southern california
design. permit. build.
1256 N Sycamore Ave, los angeles, california 90038
(323) 469-9029 hello@spacecraftgroup.com spacecraftgroup.comservices
© 2026 spacecraft group. licensed general contractor, california. all rights reserved. | designed by rudronix media