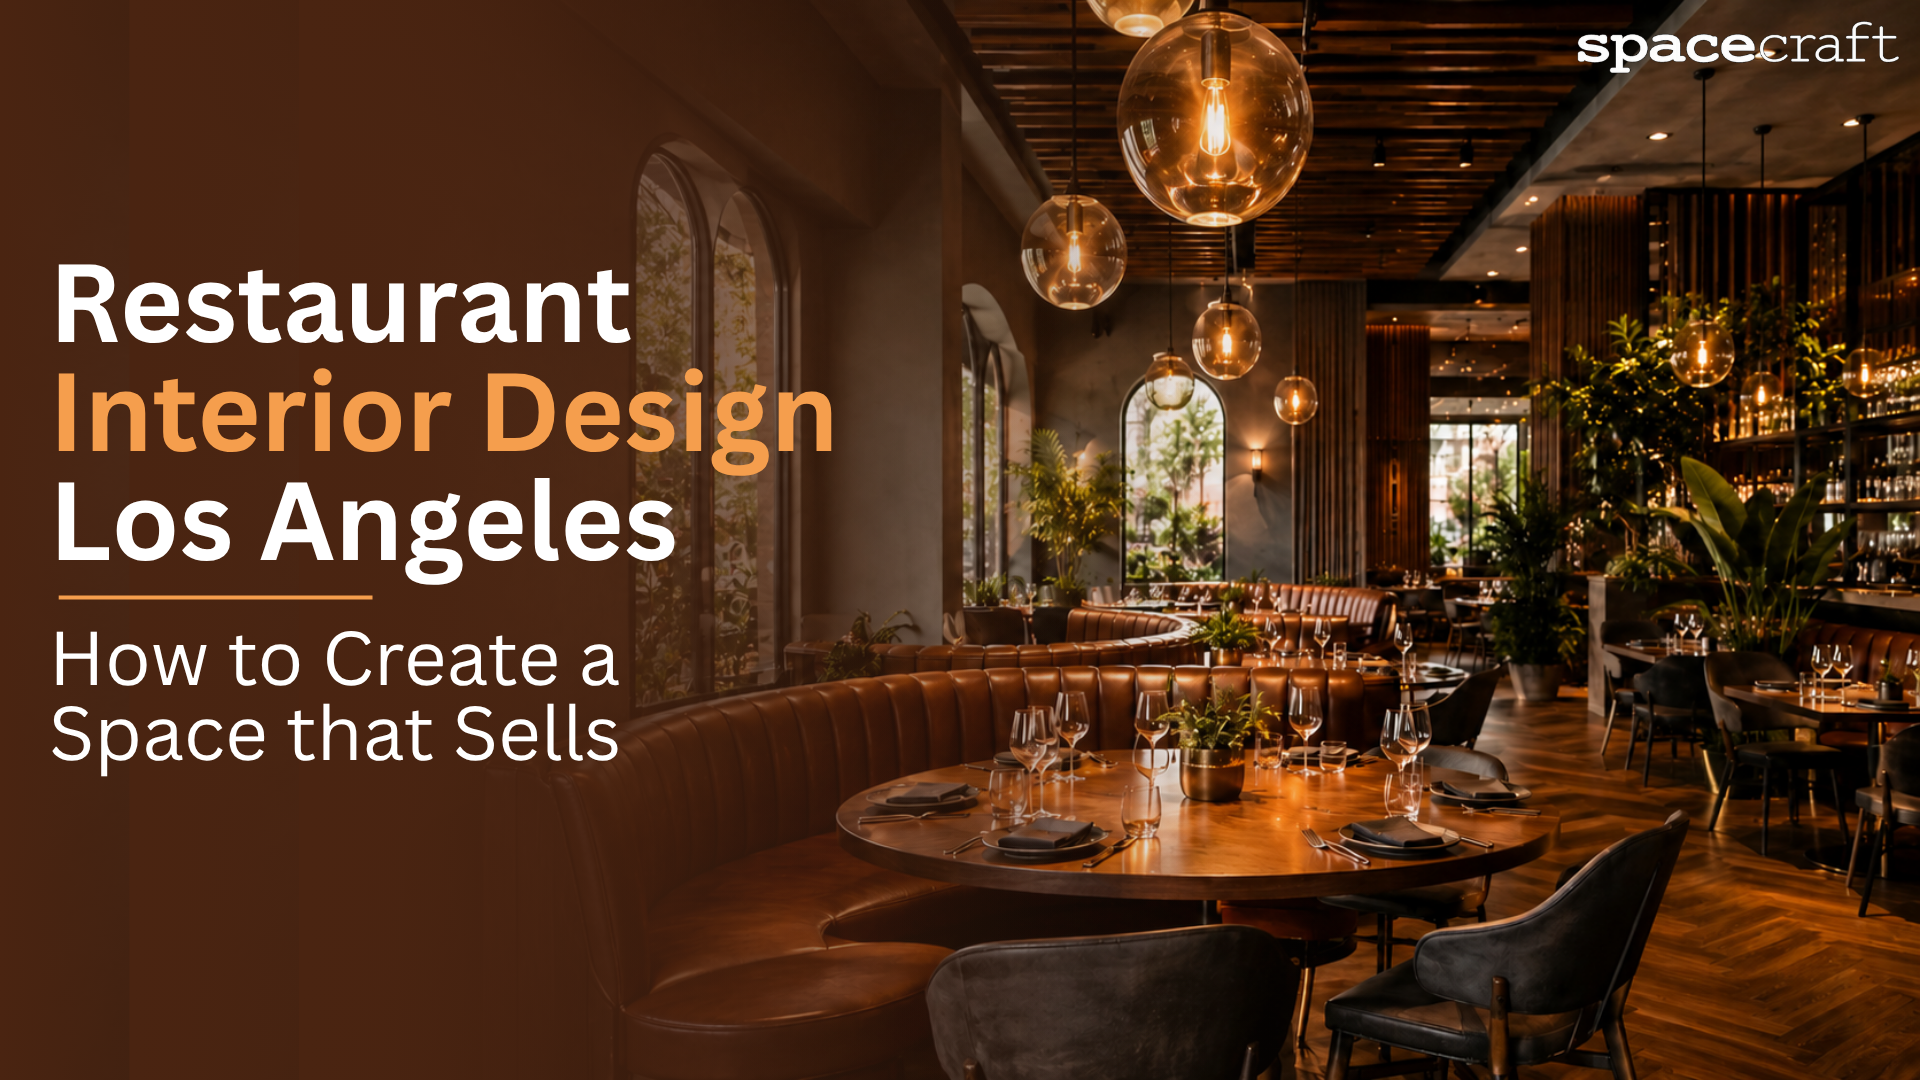
Restaurant Interior Design Los Angeles: How to Create a Space That Sells
Walk into a restaurant and you’ll notice the interior before you think about it. The lighting, the tables, the colors, the way the room is laid out, even how easy it is to find a seat all become part of the experience.
For restaurant owners in Los Angeles, there’s more to getting that experience right than picking good-looking furniture and finishes. The kitchen has to work, staff need enough room to move, customers shouldn’t feel squeezed between tables and the design still needs to reflect what the restaurant is actually about.
That’s why restaurant interior design in Los Angeles needs to be planned around the whole space, not just the dining room. A good design should fit the restaurant’s concept, make sense for the way it operates, and work within the practical requirements of the building.
In this guide, we’ll look at the main things to consider when designing a restaurant in Los Angeles, including layout, seating, kitchen planning, lighting, materials, local requirements, costs, and some of the design choices that can make a space work harder for the business.
What Makes Restaurant Interior Design Different?
Restaurant interiors have a lot going on at the same time. Customers are thinking about the food and the experience, while the staff are thinking about getting orders out, moving between tables, and keeping the service running. The design has to work for both.
That starts with the layout. A dining room might look spacious when it’s empty, but once you add tables, chairs, servers, guests, a host stand, and the paths people actually use, the same space can feel very different. The kitchen has its own set of requirements too, from equipment and storage to ventilation and the distance between the cooking line and the dining room.
Then there are the details customers notice without necessarily thinking about them. Lighting can change the mood of the room. Acoustics can decide whether people can comfortably have a conversation. Materials need to look right but also stand up to constant use and cleaning.
There are practical requirements to consider as well. Accessibility, restrooms, fire safety, kitchen requirements, and local approvals can all affect where things go and how much space is available for the design.
So restaurant interior design in Los Angeles isn’t simply about making the dining room attractive. The design has to fit the concept, support the operation, and make the space work as a restaurant.
Start With Your Restaurant Concept Before Designing the Space
Before choosing the furniture, colors, or finishes, figure out what kind of experience you want the restaurant to offer. A casual café, a busy fast-casual spot, and a fine-dining restaurant can all use the same amount of space and still need completely different interiors.
Think about the people you’re trying to attract, what you’re serving, how customers will order, and how long you expect them to stay. A restaurant built around quick meals may need more efficient seating and clearer movement through the space. A fine-dining concept may need fewer tables, more space between guests, softer lighting, and a quieter atmosphere.
The menu matters too. Your kitchen layout, storage, refrigeration, cooking equipment, and service areas all depend on what you’re actually serving. It’s much easier to work these things into the design from the beginning than to discover later that the kitchen doesn’t support the menu.
Your brand should come into the picture here as well. The colors, materials, lighting, furniture, and overall feel should make sense for the restaurant you’re building. You don’t need to follow every design trend in Los Angeles. The space should feel like it belongs to your restaurant.
Start with the concept, then build the interior around it. That gives you a much better foundation for the layout and design decisions that come later.
Make Every Square Foot Work for Your Restaurant
Restaurant space is expensive, so every part of the floor plan needs to have a reason for being there. The dining room needs enough seating to make the numbers work, but you also need space for people to move around, for servers to do their jobs, and for areas customers may not think about, such as restrooms, waiting areas, and circulation paths.
The kitchen usually takes up a much bigger part of the plan than customers realize. Cooking equipment, prep space, refrigeration, storage, dishwashing, and staff movement all need to fit somewhere. Trying to squeeze the kitchen to create a few extra tables can end up making service harder once the restaurant gets busy.
The same applies to the front of house. A large entrance area might look impressive, but if it takes away space that could be used for seating, it may not make sense for the concept. On the other hand, packing in as many tables as possible can make the restaurant uncomfortable and leave little room for staff or customers to move.
A useful starting point is to divide the space around the way the restaurant will actually operate:
Area | What to Plan For |
Dining area | Tables, seating, customer circulation |
Kitchen | Cooking line, prep, dishwashing and storage |
Bar | Equipment, service area, seating and storage |
Restrooms | Fixtures, accessibility and customer access |
Waiting area | Queue space and customer movement |
Back of house | Storage, staff areas and service routes |
There isn’t one ideal percentage for every restaurant. A quick-service concept may need to prioritize customer turnover and efficient circulation, while a fine-dining restaurant may give more space to each table and create a slower, more private experience.
The goal is not to fit the maximum number of people into the floor plan. It’s to use the available space in a way that supports the restaurant you actually want to run.
Design the Kitchen and Dining Room Together
The dining room might be where customers spend most of their time, but the kitchen is what keeps the restaurant moving. These two areas shouldn’t be planned as completely separate parts of the design.
Think about what happens between the kitchen and the table. Food needs to leave the cooking line, reach the dining room, and eventually make its way back to the dish area. Servers need a clear route to carry plates without constantly crossing paths with customers. The bar, pickup area, storage, and service stations need to fit into that movement too.
The menu also affects how the space should be planned. A restaurant with a large cooking line will have different kitchen requirements from a café that mainly serves coffee, pastries, and prepared food. The same applies to refrigeration, prep space, dishwashing, storage, and ventilation.
A few things are worth considering together while Restaurant interior design in LA:
Area | What to Consider |
Kitchen to dining room | Distance and service route |
Cooking line | Equipment placement and workflow |
Bar | Service, storage and customer access |
Dishwashing | Return route and separation from clean areas |
Storage | Dry storage, refrigeration and daily supplies |
Pickup area | Takeout, delivery and customer movement |
This is also where a design-build approach can be useful. SpaceCraft Group can look at the interior layout alongside the construction requirements, rather than treating the dining room, kitchen, and building systems as separate pieces of the project.
The aim is simple: the restaurant should look good from the customer’s side while still making sense for the people running it.
How Lighting, Materials and Acoustics Shape the Dining Experience
These three things can change how a restaurant feels without changing the floor plan. They also need to work with the type of restaurant you’re creating.
- Lighting: Think about how bright the space should feel, where light is needed, and how the restaurant will look during lunch and dinner. A quick-service restaurant may need brighter, more even lighting, while a fine-dining space may work better with softer, warmer light.
- Materials: Flooring, tables, counters, walls, and upholstery need to fit the look of the restaurant, but they also have to deal with constant use. Easy cleaning and maintenance matter just as much as appearance, especially in busy areas.
- Acoustics: A restaurant with hard floors, glass, bare walls, and high ceilings can get noisy once it’s full. Materials that absorb some of that sound can make conversations easier and make the dining room more comfortable.
The three shouldn’t be planned separately. The lighting should work with the materials, the materials should suit the brand and level of use, and the acoustics should be considered before the room is finished. A restaurant can look great in an empty space and feel completely different once it’s full of people.
The goal while Restaurant interior design in Los Angeles is not to add design elements just because they look good. Each choice should have a reason and should help the space work better for the restaurant.
Restaurant Interior Design Trends in Los Angeles for 2026
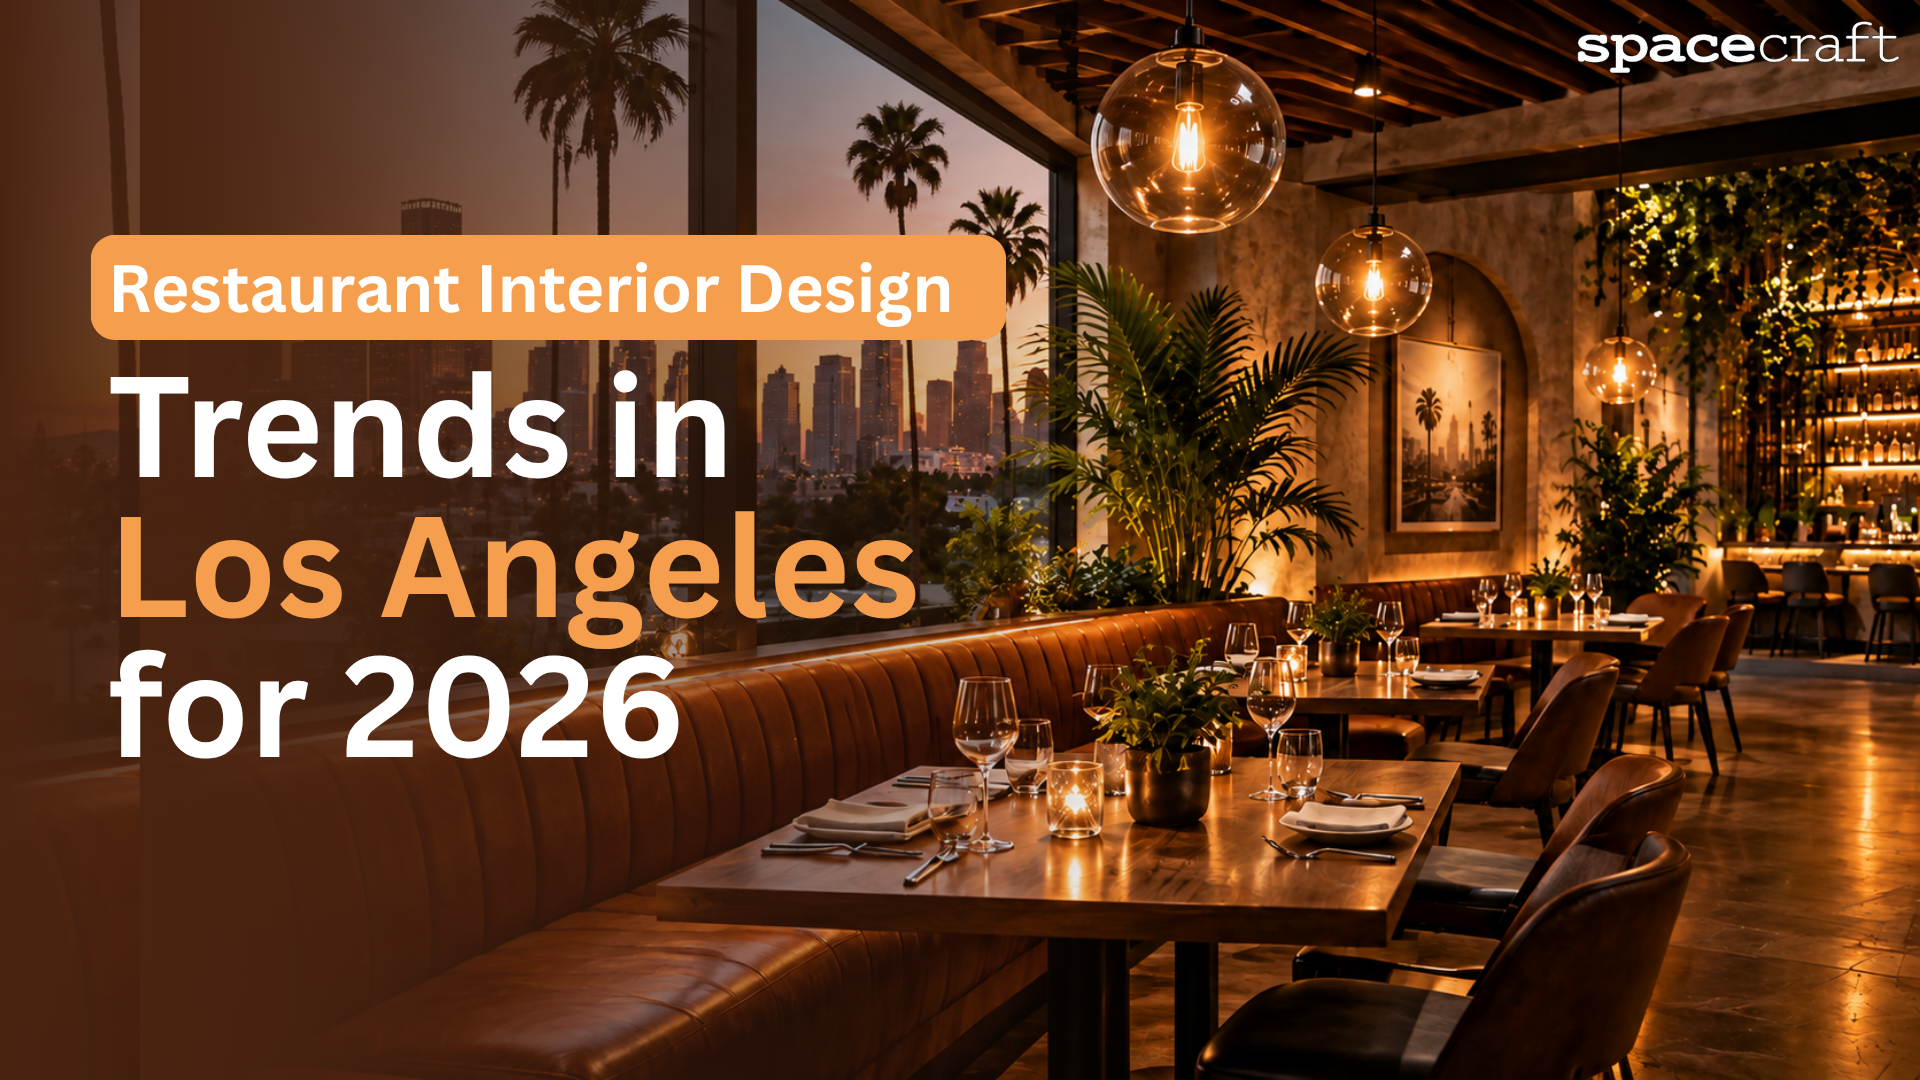
Restaurant design trends can be useful for inspiration, but they shouldn’t be the starting point for the project. A look that works well for one restaurant may not make sense for another, especially when the layout, menu, budget, and customer base are different.
Some of the trends showing up in restaurant interiors include:
- Indoor-Outdoor Spaces Are Becoming More Integrated – This is especially relevant to LA. Instead of treating patios as an add-on, restaurants are designing stronger visual and physical connections between indoor dining and outdoor areas. Retractable doors, openable walls and continuous materials can make the restaurant feel larger.
- Flexible Dining Spaces – Restaurants are looking at spaces that can change throughout the day. A layout might work for coffee and casual seating during the afternoon, then accommodate dinner, larger groups or events later. Movable furniture and adaptable layouts make this easier.
- Designing for Comfort, Not Just Instagram Appeal – This could actually be a strong 2026 angle. Acoustic control, comfortable seating, lighting, ventilation and material choices are becoming just as important as having a visually striking interior.
- More Local Character and Materiality – Instead of interiors that could belong to any city, restaurants are leaning into local identity, craftsmanship and materials. For LA, this could mean using the surrounding neighborhood, California landscape or local creative culture as inspiration.
- Technology That Stays in the Background – Technology doesn’t necessarily need to become a visible feature. Smart lighting, integrated sound, pickup zones, digital ordering and other systems can be incorporated into the design without making the restaurant feel overly tech-driven.
- Open Kitchens as Part of the Experience – This one needs a little nuance. Open kitchens remain popular because they make food preparation part of the dining experience, but designers are also becoming more conscious of noise, heat and exhaust. So the 2026 angle could be “visible kitchens, better controlled.”
- Sustainability That Is Practical – Rather than treating sustainability as a decorative talking point, restaurants are looking at durable materials, efficient lighting, water-conscious fixtures and systems that reduce long-term operating costs.
- Restaurants Designed as Destinations – LA’s 2026 restaurant scene is increasingly about the overall experience, not just the meal. Outdoor gathering areas, music, open-fire cooking, distinctive bars and other experiential elements can give people another reason to spend time in the space.
The important part is knowing which trends actually fit your restaurant. A good interior shouldn’t look dated just because a particular trend stops being popular. It should have a clear identity that works with the concept and can continue to make sense as the business grows.
Los Angeles Restaurant Design Requirements You Can't Ignore
A restaurant interior design has to work within the building requirements too. Some of these requirements can affect the layout before you even get to the finishes, furniture, or other design details. In Los Angeles, the exact requirements depend on the property and the work you’re planning, so it’s worth checking them early.
Some of the areas that may need to be considered include:
Area | What It Can Affect |
Accessibility | Entrances, routes, seating, restrooms, and other parts of the customer area |
Occupancy | How many people the space can accommodate based on the approved use and layout |
Kitchen requirements | Equipment layout, sinks, food preparation areas, storage, and other kitchen elements |
Ventilation | Hood and exhaust systems, make-up air, and other mechanical requirements |
Fire and life safety | Fire protection systems, exits, and other safety measures |
Restrooms | Fixture requirements, accessibility, location, and clearances |
Permits and plan review | Changes to the building, electrical, plumbing, mechanical systems, and other work |
For example, accessibility shouldn’t be treated as something to figure out after the dining room has already been designed. The location of entrances, restrooms, seating, and circulation paths can all be affected by the requirements that apply to the project.
The same goes for occupancy. Getting more tables into a floor plan may look good on paper, but the approved occupancy and the space needed for safe and accessible movement still have to be considered.
Restaurant projects can also involve more than one approval process. Depending on the scope, you may be dealing with the Los Angeles Department of Building and Safety, public health requirements, fire and life-safety requirements, and potentially land-use approvals.
This is one reason it’s useful to bring these considerations into the design process early. It’s much easier to work around requirements while the floor plan is still being developed than to redesign parts of the restaurant after plans have already been finalized.
How Much Does Restaurant Interior Design Cost in Los Angeles?
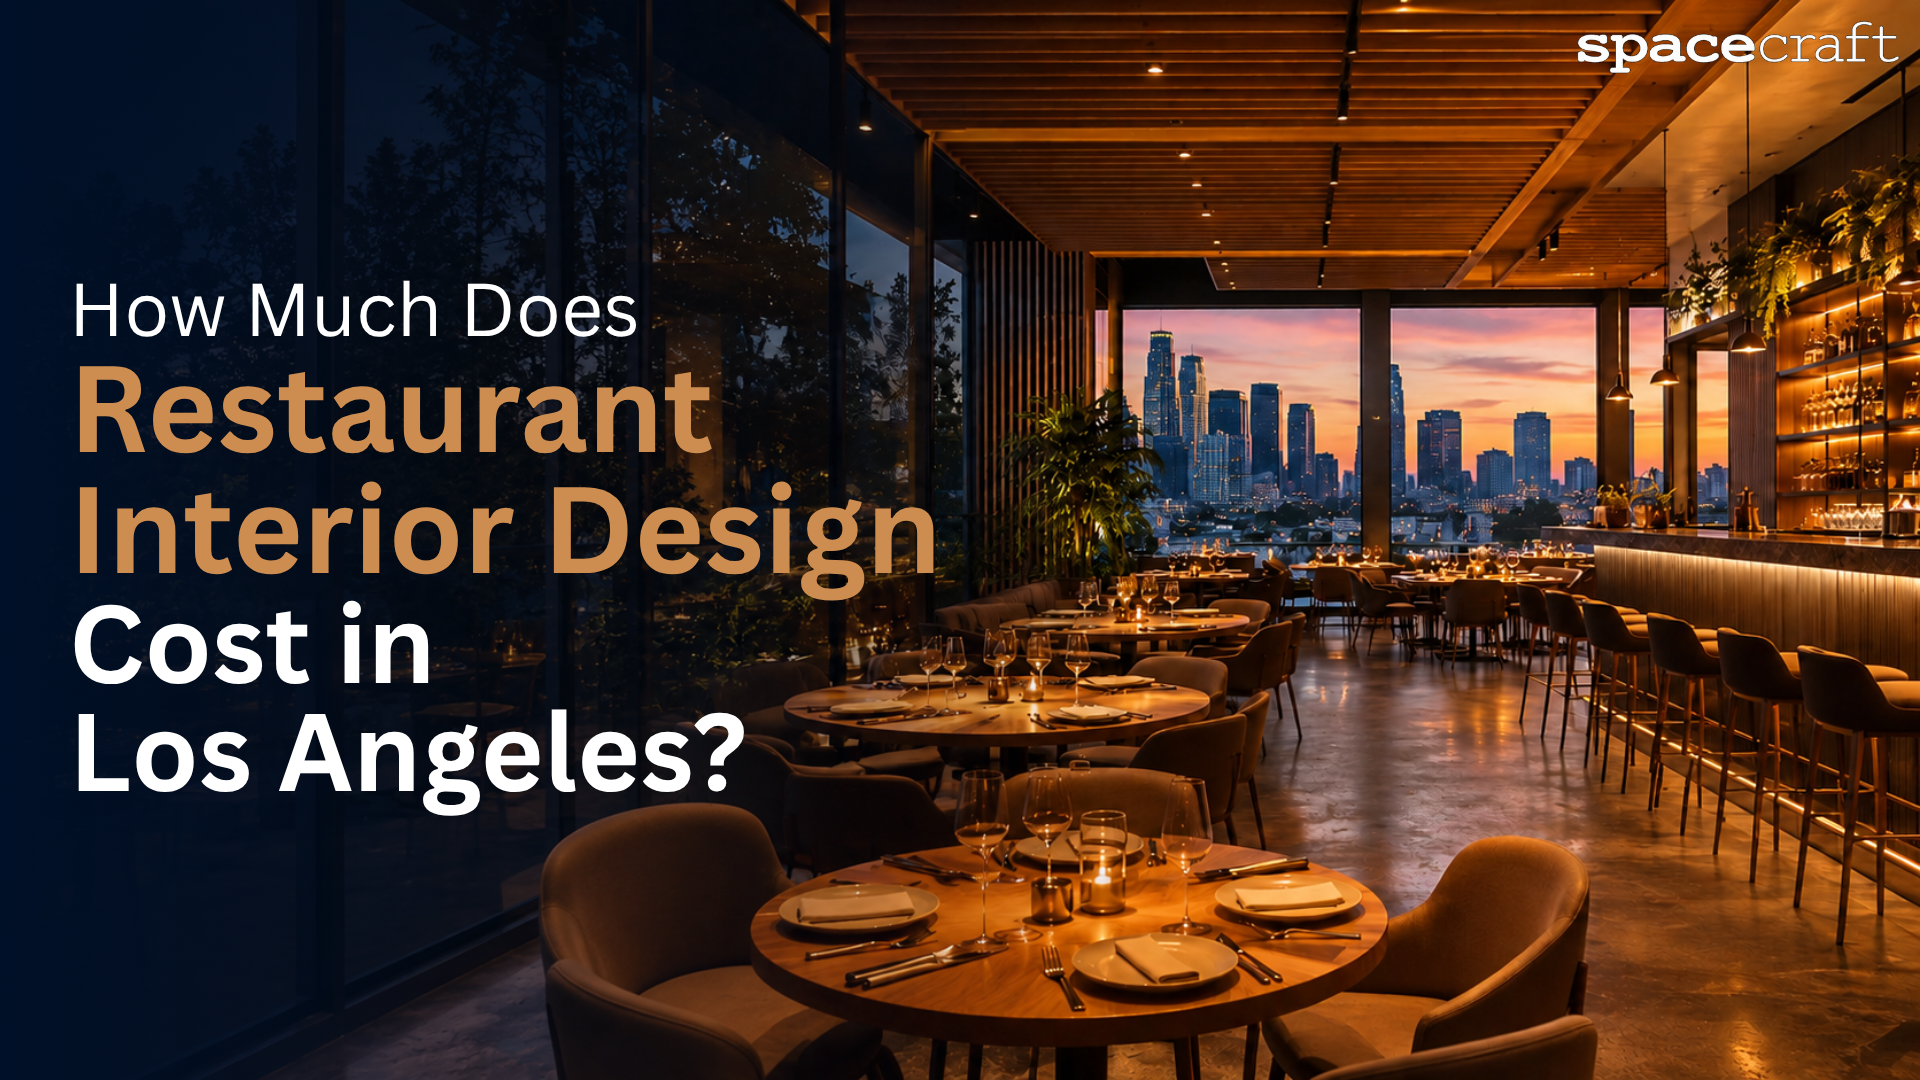
Restaurant interior design costs in Los Angeles can vary a lot depending on what you’re actually changing. Giving an existing dining room a new look is a very different project from gutting the space, moving the kitchen, upgrading the building systems, and rebuilding the interior.
As a broad benchmark, restaurant design and construction projects in Los Angeles can fall around $85 to $300+ per square foot, while more extensive or high-end projects can go considerably higher. Design fees alone may also account for around 5% to 10% of the construction budget, depending on the scope of services.
Some of the costs that can go into a restaurant interior project include:
Part of the Project | What Can Affect the Cost |
Interior finishes | Flooring, walls, ceilings, paint and specialty finishes |
Furniture and fixtures | Tables, chairs, counters, banquettes and decorative elements |
Kitchen | Equipment, layout changes, ventilation and utility connections |
Electrical | Lighting, outlets, equipment loads and service upgrades |
Plumbing | Sinks, restrooms, drainage and kitchen connections |
HVAC | Cooling, ventilation and changes to existing systems |
Millwork | Bars, counters, shelving, partitions and custom details |
Design | Space planning, drawings, interior design and coordination |
Permits | Plan review, permits and other project-related approvals |
The biggest thing to remember is that cost per square foot is only a starting point. Two restaurants with the same floor area can have very different budgets. An existing space with usable infrastructure may need far less work than an older property where the kitchen, electrical, plumbing, HVAC, and finishes all need to be replaced.
Your restaurant concept also matters. A simple fast-casual space may not require the same level of custom millwork, lighting, furniture, and finishes as a high-end restaurant. If you’re building a more elaborate interior, those design choices can quickly become a significant part of the budget.
This is why it’s better to establish the scope before settling on a final number. Once you know what can stay, what needs to change, and what the restaurant actually needs to operate, you can build a much more realistic project budget.
How to Choose a Restaurant Interior Design Firm in Los Angeles
Choosing a restaurant interior design firm isn’t only about finding someone whose portfolio looks good. The team also needs to understand how a restaurant actually works, from the kitchen and service areas to seating, circulation, lighting, finishes, and the practical requirements that come with the project.
Before hiring a firm for Restaurant interior design, look at a few things:
- Restaurant experience: Have they worked on restaurants similar to yours? A team experienced with residential interiors may not have the same understanding of commercial kitchens, dining layouts, or restaurant operations.
- Previous projects: Look through completed projects rather than relying only on concept images. This gives you a better idea of how the team handles different styles, spaces, and budgets.
- Understanding of construction: Design decisions can affect what actually gets built. A team that understands construction can spot issues earlier and make choices that are realistic for the space and budget.
- Permitting and local requirements: Ask whether they are familiar with the Los Angeles approval process and the requirements that may affect your restaurant.
- Kitchen and BOH planning: The dining room is only one part of the project. The team should understand how the kitchen, storage, restrooms, service areas, and other back-of-house spaces fit into the plan.
- Budget and communication: Make sure you understand what is included in the design fee, how changes are handled, and who will coordinate with contractors and other professionals.
It’s also worth asking who stays involved once the drawings are finished. A restaurant project can change quite a bit during construction, and having the design and construction teams communicate properly can help avoid unnecessary revisions.
For a project where the interior design and construction need to work closely together, SpaceCraft Group takes a design-build approach, bringing design, planning, and construction into the same process. That can be useful when you’re trying to balance the look of the restaurant with the practical side of actually building it.
The right firm isn’t necessarily the one with the most impressive portfolio. It’s the one that understands your restaurant, your space, and how the design needs to work once the doors open.
From Restaurant Concept to Construction: How SpaceCraft Group Can Help
Restaurant projects involve a lot of moving parts, and the design is only one part of the process. Once the layout is finalized, the plans still need to work with the building, permits, kitchen requirements, materials, and the actual construction.
That is where having design and construction handled as part of the same process can make things easier. SpaceCraft Group works across restaurant design and construction, helping bring the project from the initial idea through the work that gets it ready to open.
The process can involve:
- Concept and space planning: Turning the restaurant idea into a layout that works for customers, staff, and the way the business will operate.
- Interior design: Developing the finishes, lighting, furniture, materials, and other details that give the restaurant its look and feel.
- Kitchen and BOH planning: Making sure the kitchen, storage, service areas, restrooms, and dining room work together.
- Permitting and coordination: Working through the drawings, approvals, and requirements that apply to the project.
- Construction: Managing the actual build, including the trades and installation work needed to turn the plans into a finished restaurant.
- Final details: Completing the remaining work and getting the space ready for the restaurant to open.
The advantage of this approach is that design decisions can be considered alongside construction from the beginning. If a particular finish is too expensive, a layout creates a construction issue, or a design idea doesn’t work with the existing building, those problems can be addressed earlier rather than after construction is already underway.
For restaurant owners in Los Angeles, that connection can be especially useful. The best restaurant interior isn’t just the one that looks good in the drawings. It’s the one that can actually be built, works for the business, and still feels right once customers walk through the door.
FAQ’s
How much does restaurant interior design cost in Los Angeles?
Restaurant interior design and construction costs can vary depending on the size of the space, existing conditions, materials, kitchen requirements, and how much construction is involved. As a broad benchmark, restaurant projects in Los Angeles can range from around $85 to $300+ per square foot, with more extensive and high-end projects costing considerably more.
How much space does a restaurant need per customer?
There isn’t one number that works for every restaurant. The amount of space needed depends on the type of restaurant, seating arrangement, kitchen, circulation, and applicable occupancy requirements. A quick-service restaurant will generally use space differently from a full-service or fine-dining restaurant.
What makes a good restaurant interior?
A good restaurant interior should match the concept while making the space comfortable and practical to operate. Seating, circulation, lighting, acoustics, materials, kitchen planning, and accessibility all need to work together rather than being considered separately.
How should a restaurant be laid out?
The layout should be planned around how customers and staff will actually use the space. That includes the entrance, waiting area, dining room, kitchen, bar, restrooms, storage, and service routes. The goal is to create clear movement without using more space than necessary.
What should I consider when designing a restaurant kitchen?
Start with the menu and work backward. Cooking equipment, refrigeration, prep areas, dishwashing, storage, ventilation, plumbing, electrical capacity, and staff movement all need to be considered. The kitchen should also connect efficiently with the dining and service areas.
Do restaurant interiors need to meet accessibility requirements in Los Angeles?
Yes. Restaurant projects may need to meet applicable accessibility requirements covering areas such as entrances, paths of travel, restrooms, and seating. These requirements should be considered while developing the floor plan rather than added after the design is finished.
Do I need an architect or designer for a restaurant in Los Angeles?
It depends on the scope of the project. Larger renovations and projects involving structural, building-system, or permitting changes may require licensed professionals and formal plans. The requirements can vary based on the property and the work being proposed, so it’s worth determining what your project requires before construction begins.
How long does restaurant interior design take?
The timeline depends on the size and complexity of the project. Design, permitting, material selection, construction, inspections, and the condition of the existing space can all affect how long it takes. Projects involving major kitchen or building-system changes generally take longer than interior-focused renovations.
Is a design-build firm a good option for a restaurant project?
It can be useful when the design and construction need to stay closely coordinated. A design-build team can consider the appearance of the space alongside construction costs, building conditions, permits, and how the restaurant will actually operate. SpaceCraft Group follows this type of integrated approach for restaurant and commercial projects.
start your project
ready to build something extraordinary?
tell us about your restaurant, bar, nightclub or retail project. we respond within one business day at no cost and with no obligation.
no commitment required · response within 1 business day · serving all of southern california
design. permit. build.
1256 N Sycamore Ave, los angeles, california 90038
(323) 469-9029 hello@spacecraftgroup.com spacecraftgroup.comservices
© 2026 spacecraft group. licensed general contractor, california. all rights reserved. | designed by rudronix media