Add Your Heading Text Here
What is Boutique Hotel Interior Design and Why is it important in Los Angeles
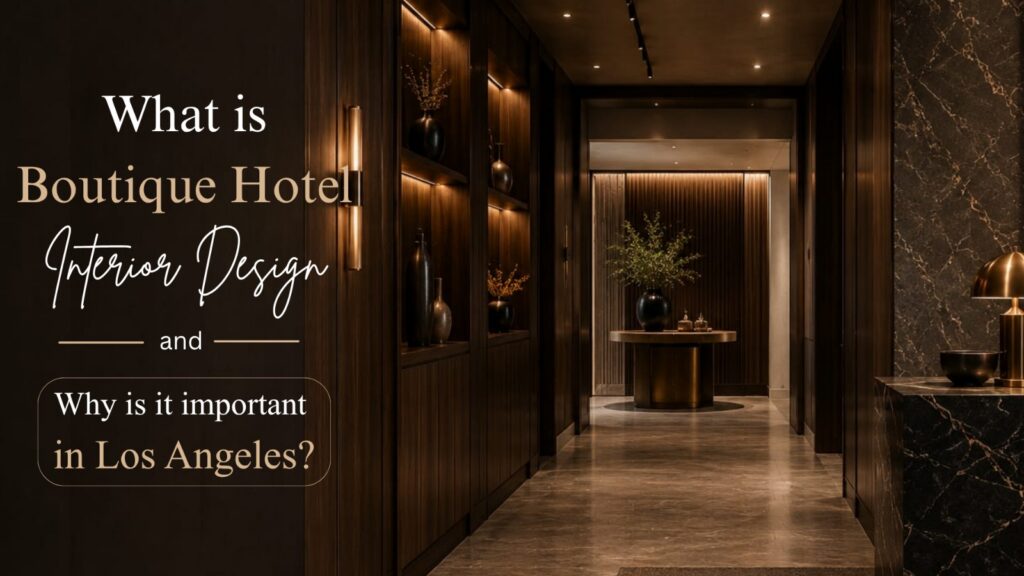
Boutique hotel interior design is more than just picking finishes and furniture, it’s a process that touches every part of how a property looks, feels, and functions. Most people coming into their first boutique hotel project in LA think the hard part is the design itself, getting the rooms to look right, finding the right materials, making the lobby feel the way they imagined it. But the design is actually the starting point, not the finish line. A lot of variables come between the first mood board and the day the doors open, like permits, construction decisions, etc. And how these variables are handled is where most projects either come together or start to fall apart.
In Los Angeles, guests who check into boutique hotels have stayed at other well-designed properties before, and they know what good looks like. That’s what makes boutique hotel interior design in LA a process that has to be right from the beginning.
What is Boutique Hotel Interior Design?
Boutique hotel interior design is the process of designing a hotel where every space, guest rooms, lobbies, corridors, and common areas, is built around a specific concept that is unique to that property. It’s not a format that gets repeated across floors, every space gets its own set of decisions based on how that hotel wants to present itself and what kind of guest it’s trying to bring in.
What separates it from standard hotel design is how closely those decisions are made. In a regular hotel, rooms follow the same layout, the same materials, the same fixtures across every floor. In a boutique hotel, the design has to hold up to closer inspection because guests are paying specifically for the experience of being in that space, which means every finish, every layout call, and every material choice has to work together rather than being signed off on as separate line items. At Spacecraft Group, this is where every project starts, not with finishes and furniture, but with understanding what that specific property needs to be and building every design decision around that from the beginning.
Want to know about Hotel Renovating and Remodeling? Click here
Why Does Boutique Hotel Interior Design Matter?
Boutique hotel interior design matters because the physical space is the product. In a regular hotel, guests are paying for a location that works for them and the room is secondary, but in a boutique hotel the space itself is what they’re paying for, which means if the design doesn’t deliver, nothing else really makes up for it.
- It directly affects customer experience – A guest staying in a boutique hotel is paying for the experience of being in that specific space, not just a bed in a convenient location, and if the interior doesn’t deliver on what was promised there’s no real way to fix that after the fact because the problem isn’t something staff can resolve, it’s built into the space itself. That’s why interior design in a boutique hotel isn’t a finishing touch, it’s the core of what the guest is actually buying.
- It drives construction and budget decisions – Interior design decisions in a boutique hotel aren’t just aesthetic calls, they determine where plumbing goes, how walls get built, what the acoustic requirements are, and how much the whole thing ends up costing. A design decision that seems straightforward on paper can add weeks to a construction timeline or come in significantly more expensive than expected if nobody caught it before construction started.
- It affects how long the permit process takes – In LA, the drawings that go to LADBS, LAFD, and other agencies all have to tell the same story at the same time. And if the interior design changes mid-process, those changes don’t just affect one review, they ripple across every active review simultaneously, and what feels like a small update in a design meeting can mean six weeks of delay in the real world.
Permits needed for Boutique Hotel Interior Design
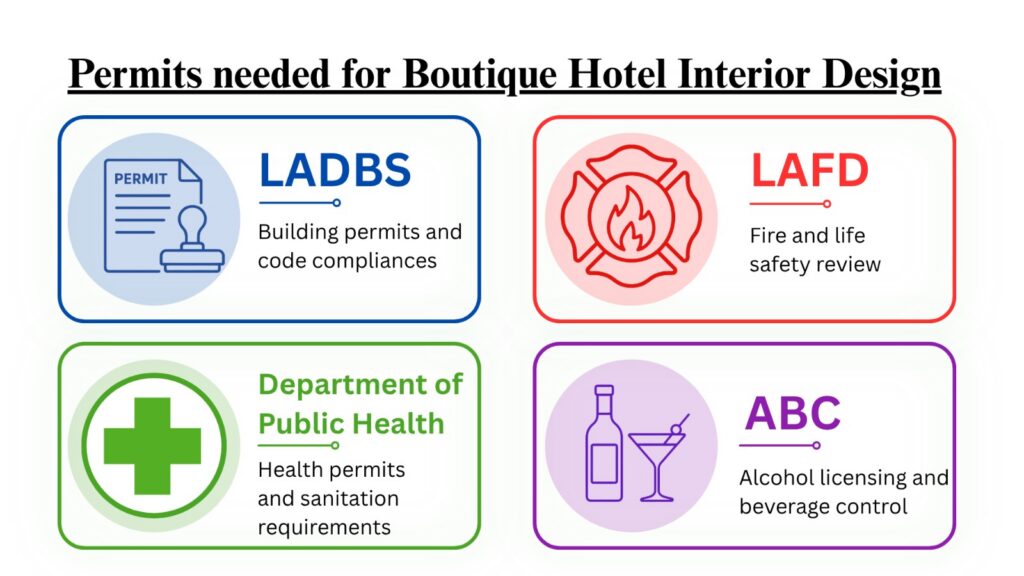
In Los Angeles, the permit process is where most boutique hotel interior design projects run into their first real delay because of the complexity in the permit system. Here are the permits one needs:
- LADBS handles building permits and plan checks.
- LAFD has its own review for life safety, exits, and sprinkler systems.
- The Department of Public Health, if there’s a restaurant or bar component in your boutique hotel.
- ABC runs on its own timeline entirely if you’re serving alcohol.
The part that catches people is consistency, all of these agencies are looking at versions of the same drawings, and those drawings have to tell the same story across all of them simultaneously. Change the lobby layout in month three, and that change ripples. It’s not one revision, it’s a revision that touches multiple active reviews at once, what feels like a small design update in a meeting can mean six weeks of delay in the real world.
How Boutique Hotel Interior Design is Different in Los Angeles
Executing a boutique hotel interior design project in Los Angeles is harder than most other cities, and it’s not just because of the permit process. LA has a specific set of conditions that affect how a project gets built, how long it takes, and how much it ends up costing, and most of them aren’t obvious until you’re already in the middle of a project.
- Hidden costs – A large number of boutique hotels in LA end up in older mixed-use buildings, and older buildings carry surprises that new construction doesn’t. Outdated electrical systems, plumbing that doesn’t meet current code, structural limitations that only show up once demo starts. When these things surface mid-construction, the design has to adjust around them, and adjusting the design mid-construction means more time, more cost, and in some cases going back through permit review. And that’s why at Spacecraft Group, we do a full structural and systems review before design gets locked, so what’s inside those walls is accounted for in the budget before construction starts, not discovered after.
- Poor acoustic planning – LA’s surface street traffic, the density of bars and restaurants in the neighborhoods where boutique hotels typically land, and the way sound travels through older buildings means acoustic work can’t be treated as an afterthought. When it gets left out of the early design phase and has to be added later, it costs significantly more to install correctly, and if it’s done wrong it shows up in guest reviews in a way that’s hard to recover from.
- Cutting corners loses you bookings – Guests checking into boutique hotels in LA have stayed at other well-designed properties and they know what good looks like. When value engineering trims the design down too far during construction, the finished space doesn’t deliver what was promised, and that gap between what was designed and what got built shows up in occupancy and reviews, not just aesthetics.
All of this means that boutique hotel interior design in LA requires a team that understands both what the design needs to achieve and what it actually takes to build it, and that’s where most projects that run into trouble start to show the cracks.
Where the Budget Actually Goes in Boutique Hotel Interior Design
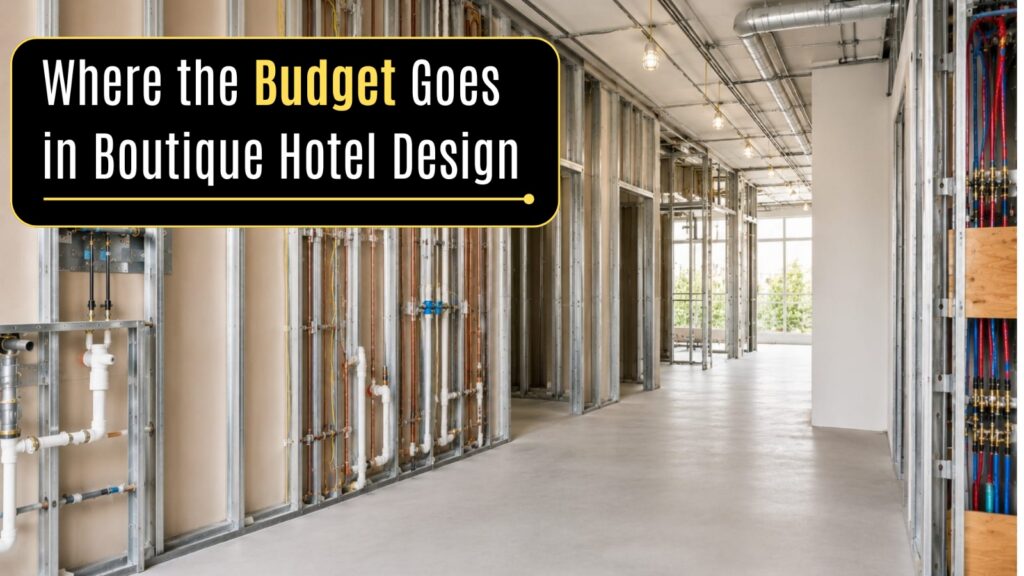
Boutique hotel budgets in LA tend to break down in predictable places, and most of them aren’t the ones clients are watching most closely.
- The furniture, fixtures, and equipment (FF&E) – This is what clients tend to focus on because it’s the part you can actually see and touch and approve in a showroom. Most of the early budget conversations happen here simply because it’s the most visible spend. But it’s rarely where the real cost comes from.
- Mechanical, electrical, and plumbing – This is where the surprises actually show up, because all of it lives inside the walls. When a room layout changes late in the process, the pipes, the conduit, and the wiring behind that wall have to move with it, and doing that after the walls are already closed means tearing them open again, which means labor and materials and time that nobody accounted for when the change seemed small on paper.
- Acoustic work – This is the one people consistently underestimate, and in LA it’s especially significant given the noise environment and the age of the buildings most boutique hotels end up in. When acoustic work gets pushed back or trimmed during value engineering, it either costs more to fix later or it doesn’t get fixed at all, and a guest room that doesn’t block sound properly shows up in reviews fast.
Most of these overages happen because design and construction are being managed separately, with nobody owning the full picture from both sides at the same time, and that’s exactly the problem a design-build firm is set up to solve.
Why a Design-Build Firm is a Better Choice for Boutique Hotel Interior Design
The boutique hotel projects that come in close to budget and close to timeline tend to have one thing in common: the design team and the construction team weren’t working in sequence. They were working in parallel, talking to each other the whole way through. That’s what a design-build firm actually does in practice, one team owns both the design and the construction, instead of handing the project off between two separate companies that have never worked together before.
When those two functions are siloed, the designer makes decisions without knowing what they cost to build, and the contractor builds without knowing why the decision was made. Problems show up mid-construction, which is the most expensive time to find them. Value engineering happens without the designer in the room, and the space that opens looks like what was planned but doesn’t feel like it. Something got trimmed somewhere and nobody’s exactly sure where.
When the same firm owns both sides, that conversation happens before anything gets built. The acoustic spec gets priced before it becomes a line item nobody wants to approve. The MEP requirements get mapped out before the walls close. The permit drawings stay consistent across every agency review because nobody is making design changes without understanding what those changes do to the construction schedule.
It’s a less dramatic version of the process. Which is exactly the point.
If You're Planning a Boutique Hotel in LA
The concept is the easy part. The execution, permits, coordination, timeline, the hundred decisions between the first mood board and the day the doors open, that’s where most boutique hotel interior design projects either hold together or start to quietly fall apart.
Spacecraft Group designs and builds boutique hotels, bars, and hospitality venues across Southern California. We handle both the design and the construction under one roof, which means the decisions that affect your budget, your permit timeline, and your opening date get caught before they become problems, not after.
If you’re in the planning stage of a boutique hotel interior design project in LA and want to talk through what the process actually looks like, we’re happy to help.
In Los Angeles, guests who check into boutique hotels have stayed at other well-designed properties before, and they know what good looks like. That’s what makes boutique hotel interior design in LA a process that has to be right from the beginning.
FAQ’s
How much does boutique hotel interior design cost in LA?
There’s no flat number since it depends on square footage, ground-up versus renovation, and how much MEP and acoustic work the design requires, but what drives cost more than anything else is timing and projects where structural and electrical decisions get made early tend to stay a lot closer to budget.
How long does a boutique hotel interior design project take in Los Angeles?
Most projects land somewhere between 12 and 24 months depending on scope, with renovations usually moving faster than ground-up builds, though older buildings have a way of surfacing unexpected problems once demo starts that add time back in. The permit process across LADBS and LAFD also runs longer than most people expect coming in from other cities.
Do I need separate firms for design and construction or can one firm handle both?
You can hire separately but when design and construction are managed by different firms you become the person responsible for making sure everyone’s drawings match and nobody’s making decisions without understanding what those decisions cost to build. A design-build firm handles both under one roof so those conversations happen before anything gets built.
Why does acoustic planning matter so much in boutique hotel interior design?
LA’s noise environment is more complicated than most cities, and older mixed-use buildings where a lot of boutique hotels end up don’t make it easier. A guest room that doesn’t block sound properly shows up in reviews fast, and guests who can’t sleep don’t call the front desk, they go straight to writing about it online and that follows the property for a long time.
What is the biggest reason boutique hotel interior design projects go over budget in LA?
It’s rarely the furniture and fixtures. The real overages almost always come from MEP work that has to move because a layout changed mid-construction, or structural and acoustic issues in older buildings that nobody caught early enough, and both of those problems are significantly cheaper to solve during the design phase than after the walls are closed.
start your project
ready to build something extraordinary?
tell us about your restaurant, bar, nightclub or retail project. we respond within one business day at no cost and with no obligation.
no commitment required · response within 1 business day · serving all of southern california
design. permit. build.
1256 N Sycamore Ave, los angeles, california 90038
(323) 469-9029 hello@spacecraftgroup.com spacecraftgroup.comservices
© 2026 spacecraft group. licensed general contractor, california. all rights reserved. | designed by rudronix media